140 Coventry Court, Fayetteville, GA 30215
- $1,075,000
- 4
- BD
- 5
- BA
- 5,313
- SqFt













- List Price
- $1,075,000
- Price Change
- ▼ $25,000 1781289949
- MLS#
- 10704898
- Status
- ACTIVE
- Type
- Single Family Residential
- Subtype
- Single Family Residence
- Bedrooms
- 4
- Bathrooms
- 5
- Square Footage
- 5,313
- Square Footage Source
- Owner
- Lot Size
- 1.2
- Subdivision
- Highgrove On Whitewater Iv
- Basement
- Yes
Property Description
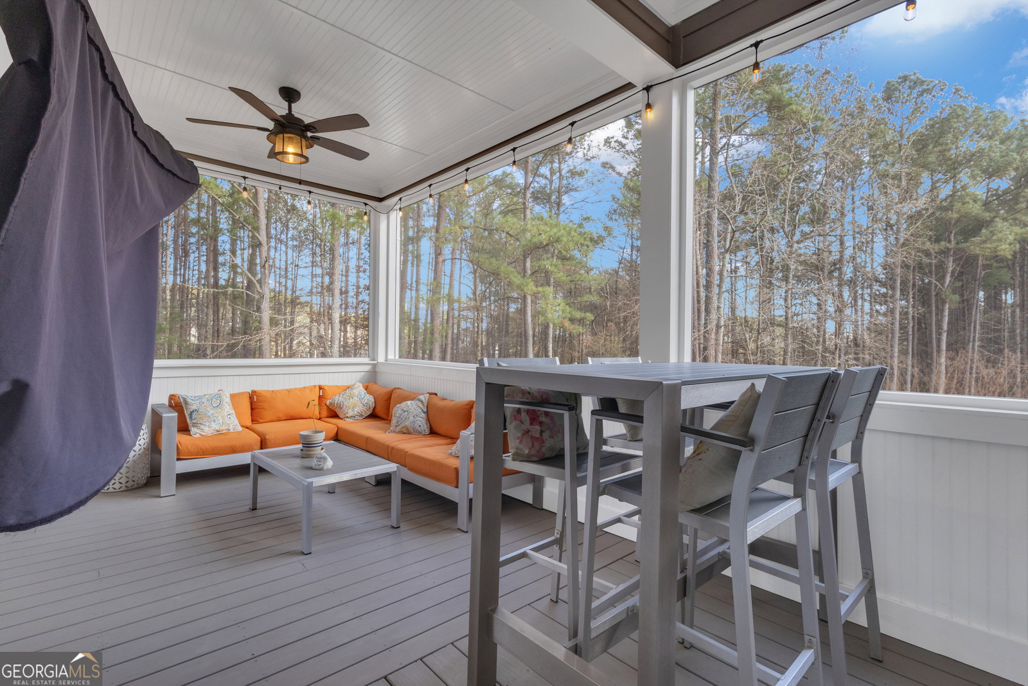
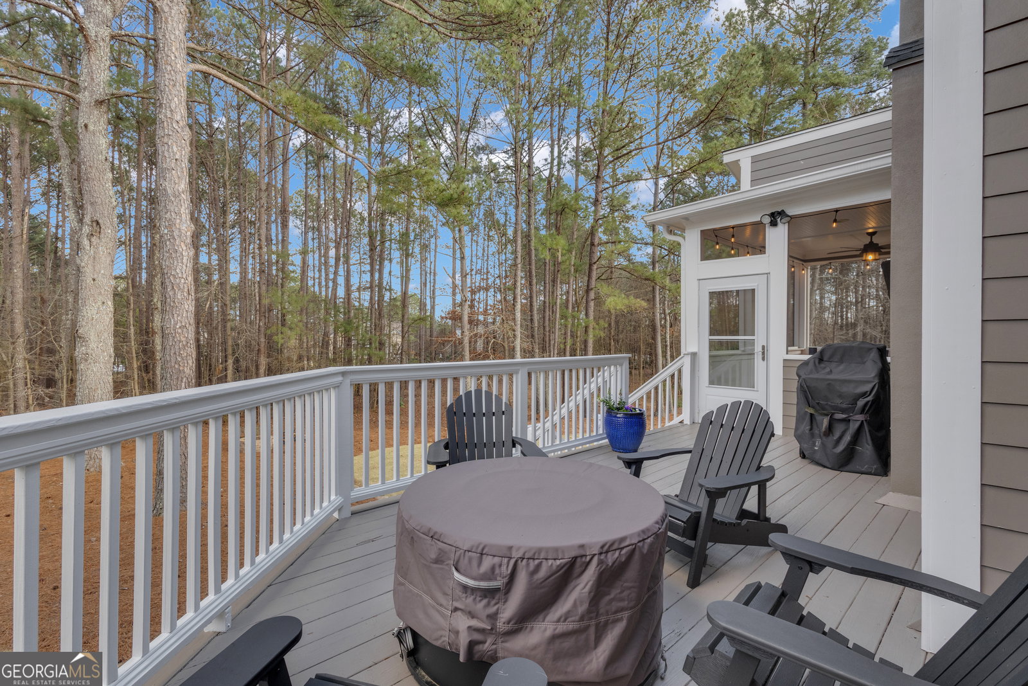
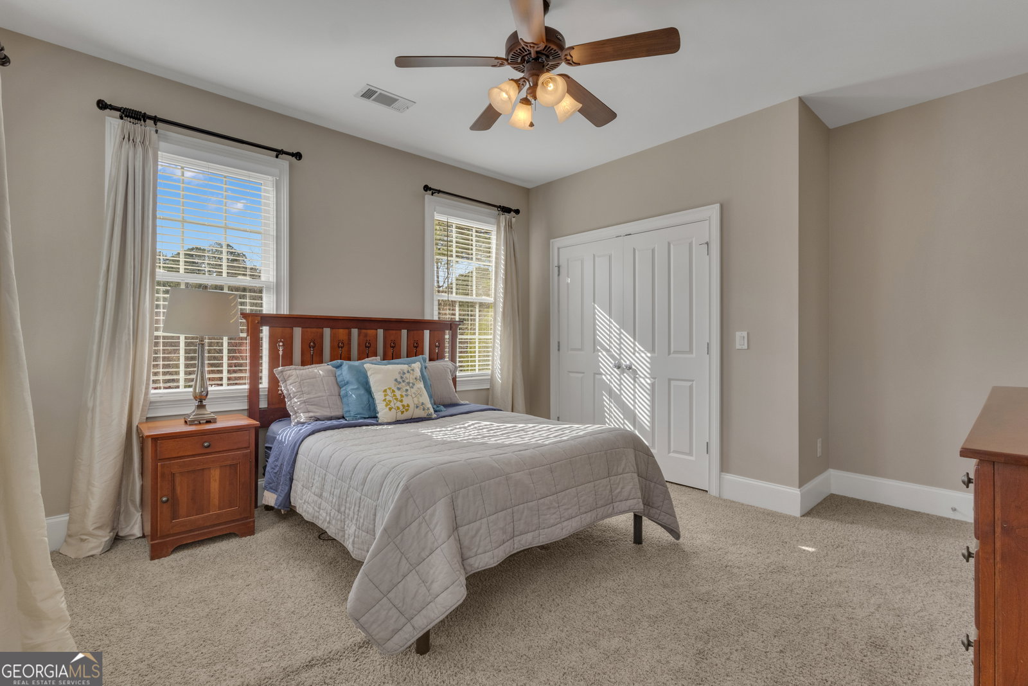
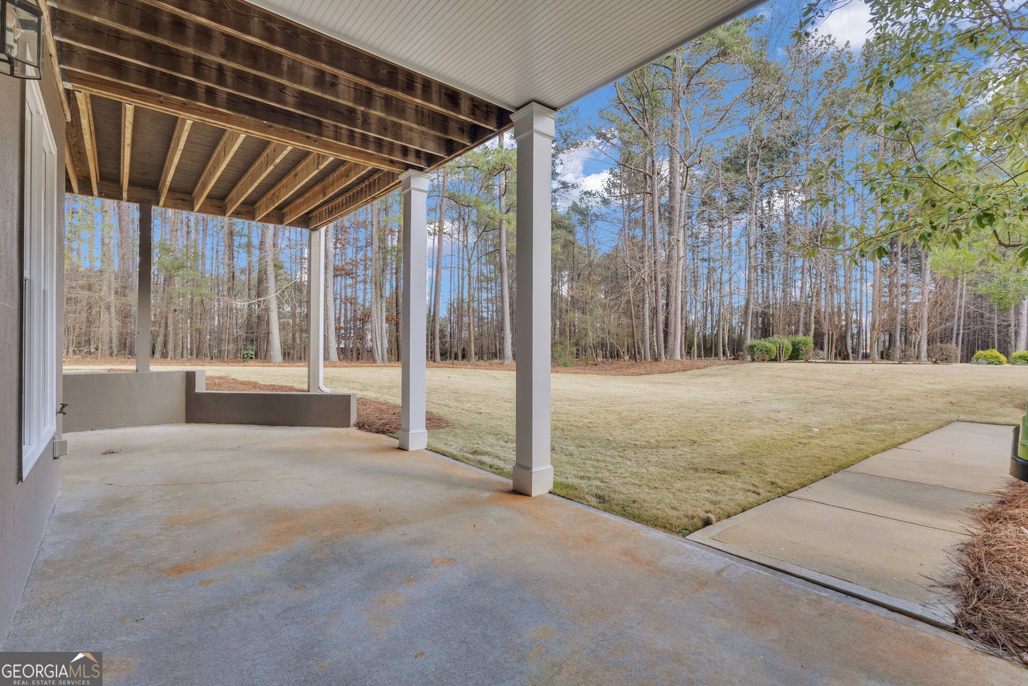
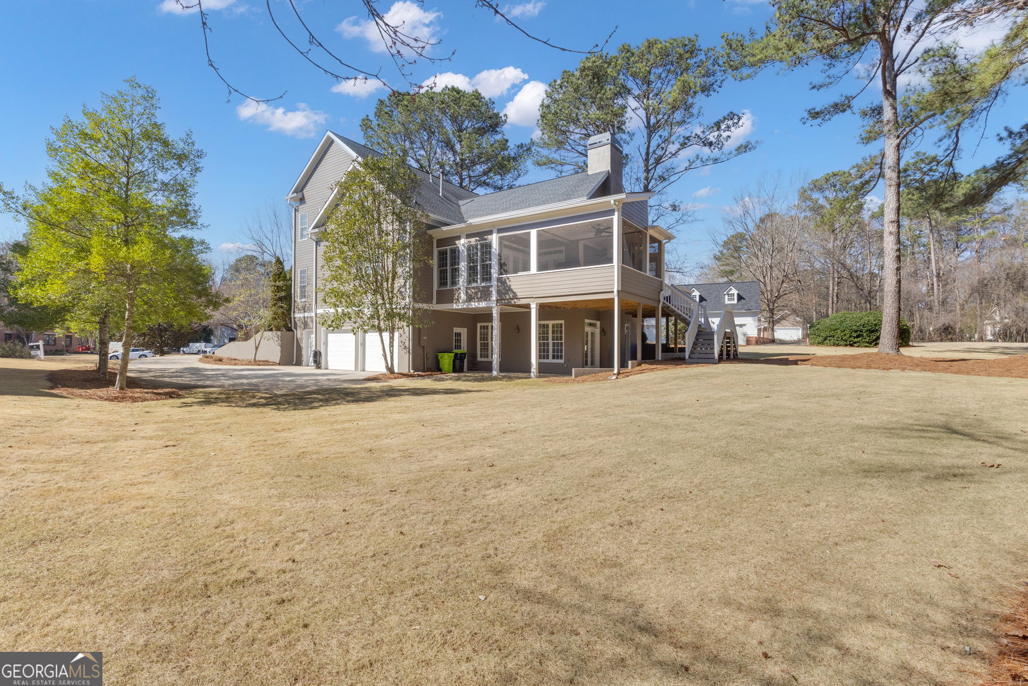
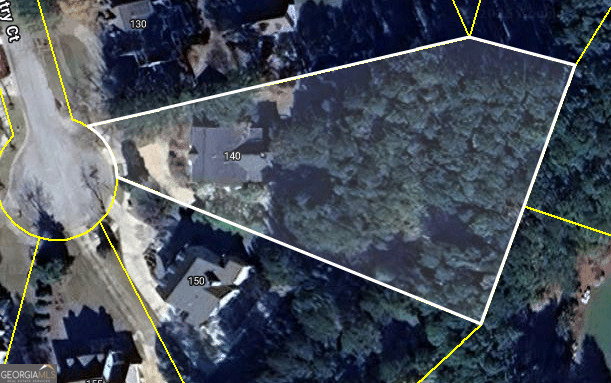
MAIN-LEVEL LIVING | 1.2 PRIVATE ACRES | FINISHED TERRACE LEVEL | STARR'S MILL SCHOOL DISTRICT | SELLER OFFERING A 2-1 INTEREST RATE BUYDOWN!! Some homes simply check the boxes. This one changes the way you live. Whether you're an executive relocating to South Atlanta,or a growing family searching for room to spread out without sacrificing convenience, 140 Coventry Court was designed for life's next chapter. Tucked away at the end of a quiet cul-de-sac in the prestigious Highgrove community, this beautifully maintained Southern estate offers the privacy of a 1.2-acre homesite, the comfort of a main-level owner's suite, and over 5,300 square feet of thoughtfully designed living space that adapts as your life evolves. Step through the grand two-story foyer where gleaming hardwood floors, soaring ceilings, and abundant natural light create an unforgettable first impression. Just beyond, the heart of the home unfolds with a chef's kitchen featuring a large center island, gas cooktop, stainless steel appliances, rich wood cabinetry, and generous prep space. The adjoining fireside keeping room invites slow mornings with coffee, intimate conversations, or quiet evenings by the fire before opening seamlessly into the dramatic vaulted family room with custom built-ins, a second fireplace, and walls of windows overlooking the peaceful backyard. When it's time to entertain, guests naturally gather on the screened porch and grilling deck, where weekends are spent watching the seasons change beneath a canopy of mature trees. This is outdoor living the way it was meant to be... private, peaceful, and beautifully connected to nature. The main-level owner's retreat offers the ease today's buyers are searching for, complete with a spacious spa-inspired bath, oversized custom closet, and direct access to the laundry room. Upstairs, three generously sized bedrooms each enjoy convenient access to a full bath, while the loft provides the perfect space for homework, gaming, movie nights, or a quiet reading lounge. The finished terrace level is where this home truly separates itself. Whether you envision multigenerational living, a private guest retreat, a home gym, executive office, media room, or the ultimate space for teenagers to gather with friends, the flexibility is already here. A full bath, second office, expansive recreation areas, and abundant storage make it as functional as it is impressive. Car enthusiasts, hobbyists, and outdoor adventurers will appreciate the oversized 3-car garage measuring over 1,000 square feet, complete with a 240V EV charger. Significant updates provide peace of mind for years to come, including a new septic field and expanded drain field (2023), upstairs furnace (2024), exterior paint (2024), an approximately 5-year-old roof, WiFi-controlled landscape lighting, irrigation system, and a lush Zoysia lawn. Life in Highgrove extends far beyond your front door. Residents enjoy a clubhouse, swimming pool with swim team, tennis and pickleball courts, basketball court, playground, scenic walking trails, and direct access to more than 100 miles of Peachtree City's renowned golf cart paths. Located in the award-winning Starr's Mill School District and just minutes from Trilith Studios, the new U.S. Soccer National Training Center, Piedmont Fayette Hospital, premier golf courses, shopping, dining, and Hartsfield-Jackson International Airport, this location offers the perfect balance of privacy and accessibility. This home offers something that's increasingly difficult to replicate... mature trees, established landscaping, generous room sizes, timeless craftsmanship, & a sense of place that only an established luxury community can provide. This isn't simply a beautiful home. It's the opportunity to enjoy more privacy, more flexibility, more connection, & a lifestyle designed to grow with you for years to come. Welcome home to Highgrove!
Additional Information
- Style
- Traditional
- Stories
- 3 or More Stories
- Year Built
- 2001
- Fireplaces
- 2
- Parking
- Garage, Attached, Off Street, Parking Pad, Garage Door Opener, Side/Rear Entrance
- Sewer
- Septic Tank
- Elementary School
- Braelinn
- High School
- Starrs Mill
- Acres
- 1.20
- Hoa Fee
- $1,300
- Levels
- Three Or More
Listing courtesy of BHHS Georgia Properties.
 © 2026 Georgia MLS. All rights reserved. Information Deemed Reliable But Not Guaranteed.