103 Bella Notte Circle, Warner Robins, GA 31088
- $516,900
- 5
- BD
- 4
- BA
- 3,324
- SqFt




- List Price
- $516,900
- Price Change
- ▼ $23,000 1783630167
- MLS#
- 10716725
- Status
- ACTIVE
- Type
- Single Family Residential
- Subtype
- Single Family Residence
- Bedrooms
- 5
- Bathrooms
- 4
- Square Footage
- 3,324
- Square Footage Source
- Builder
- Lot Size
- 0.35000000000000003
- Subdivision
- Knob Hill
Property Description
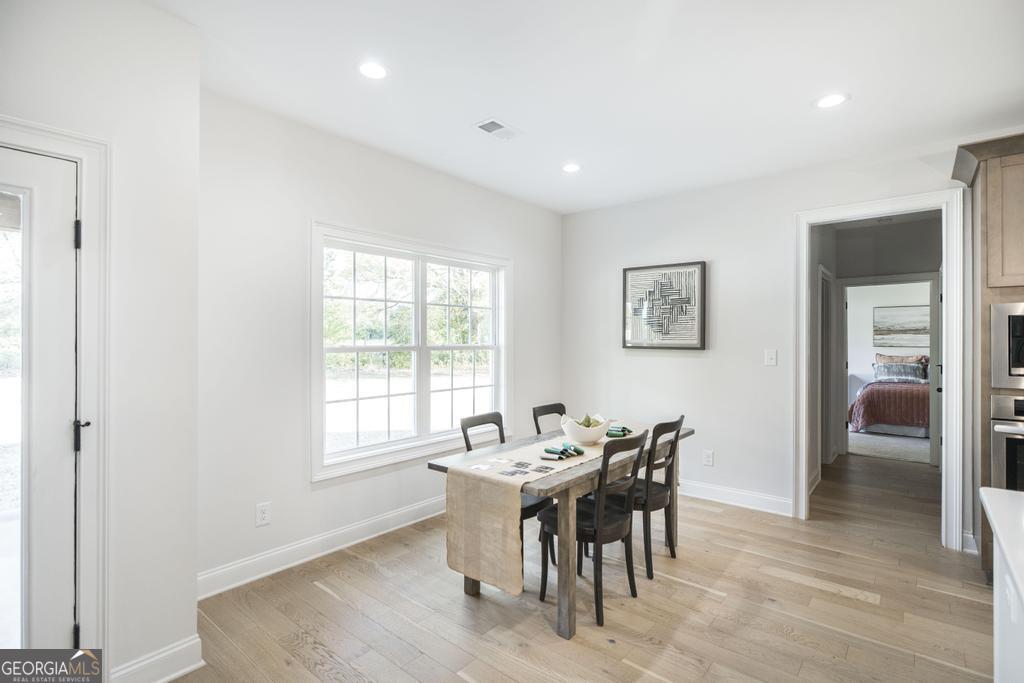
Welcome to Knob Hill, a beautifully crafted Hughston Homes community where thoughtful design and refined details set the tone for exceptional living. Introducing the Jackson A Floorplan, one of our most sought-after designs offering 3,324 square feet, 5 bedrooms, and 4 baths, perfectly suited for both everyday living and entertaining. A welcoming farmhouse-style porch with stone-wrapped columns opens to a bright, open interior filled with architectural detail. The inviting foyer is flanked by a formal dining room with a coffered ceiling and an elegant flex space ideal for a home office or additional living area. The expansive great room features a wood-burning fireplace and abundant natural light, seamlessly connecting to the heart of the home. The gourmet kitchen is a true standout with timeless cabinetry, recessed lighting, granite countertops, a herringbone tile backsplash, a gas cooktop, stainless steel vent hood, wall oven/microwave, and a large island overlooking the breakfast area. A walk-in pantry provides generous storage, while the layout encourages easy gathering and flow. The main level also includes a private guest bedroom and full bath, along with a signature owner's entry drop zone with built-in cubbies, a stylish and functional everyday convenience. The enclosed garage provides excellent indoor storage, and the former sales office makes the perfect home office, playroom, or additional living area. Upstairs, the owner's suite is a true retreat, featuring a spa-inspired bath with a garden tub, separate shower, quartz countertops, and an expansive walk-in closet. Additional bedrooms include private baths and walk-in closets, offering flexibility for guests, teens, or multi-generational living. Laundry is conveniently located upstairs near the bedrooms. Luxury vinyl plank flooring throughout the main living areas, upgraded trim, and curated finishes elevate the home's timeless appeal. Signature Gameday Patio, complete with wood-burning fireplace, ceiling fan, and built-in speakers, creates the perfect backdrop for evenings at home or weekend entertaining. This is a rare opportunity to enjoy space, style, and craftsmanship in one of the area's most beautifully designed communities. Previous model home. Furniture and accessories do not pass with sale.
Additional Information
- Style
- Craftsman
- Stories
- 2 Stories
- Year Built
- 2025
- Fireplaces
- 2
- Parking
- None
- Sewer
- Public Sewer
- Elementary School
- Perdue
- High School
- Houston
- Acres
- 0.35
- Hoa Fee
- $350
- Levels
- Two
Listing courtesy of Hughston Homes Marketing.
 © 2026 Georgia MLS. All rights reserved. Information Deemed Reliable But Not Guaranteed.