68 Crescent Commons, Dallas, GA 30157
- $345,000
- 4
- BD
- 3
- BA
- 2,130
- SqFt





- List Price
- $345,000
- Price Change
- ▼ $39,000 1781633162
- MLS#
- 10760431
- Status
- ACTIVE
- Type
- Single Family Residential
- Subtype
- Single Family Residence
- Bedrooms
- 4
- Bathrooms
- 3
- Square Footage
- 2,130
- Square Footage Source
- Public Records
- Lot Size
- 0.15
- Subdivision
- Barrett Chase Phs 3
- Basement
- Yes
Property Description
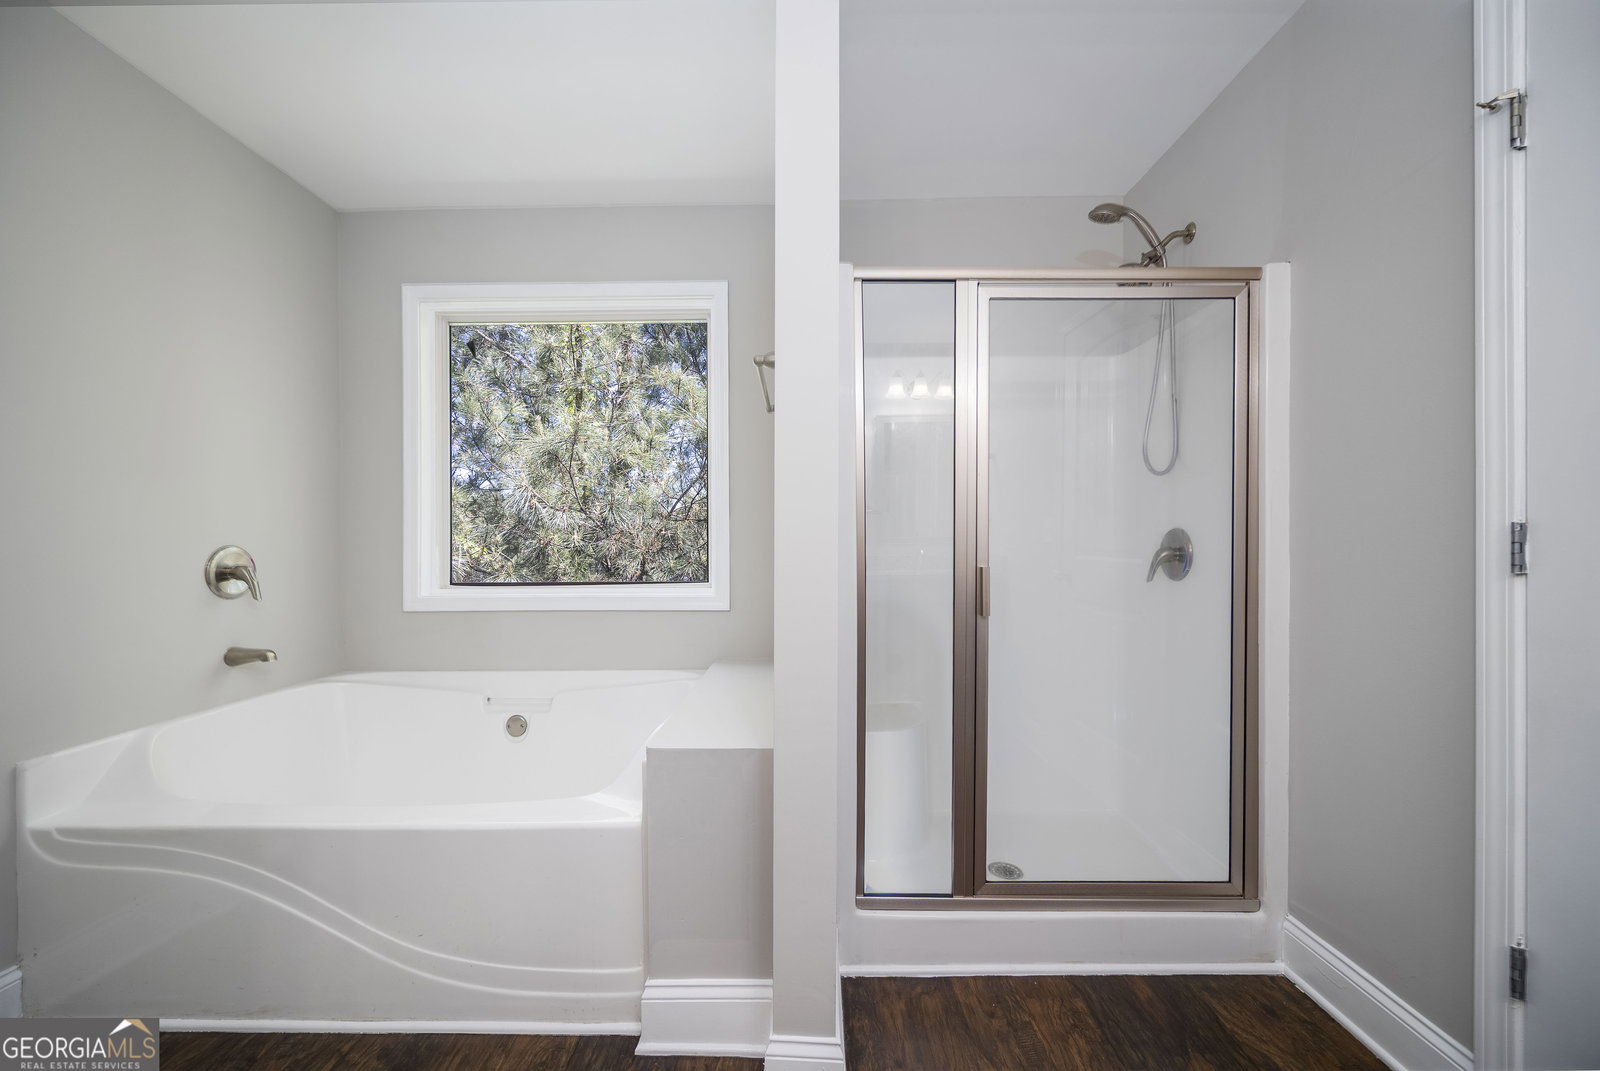
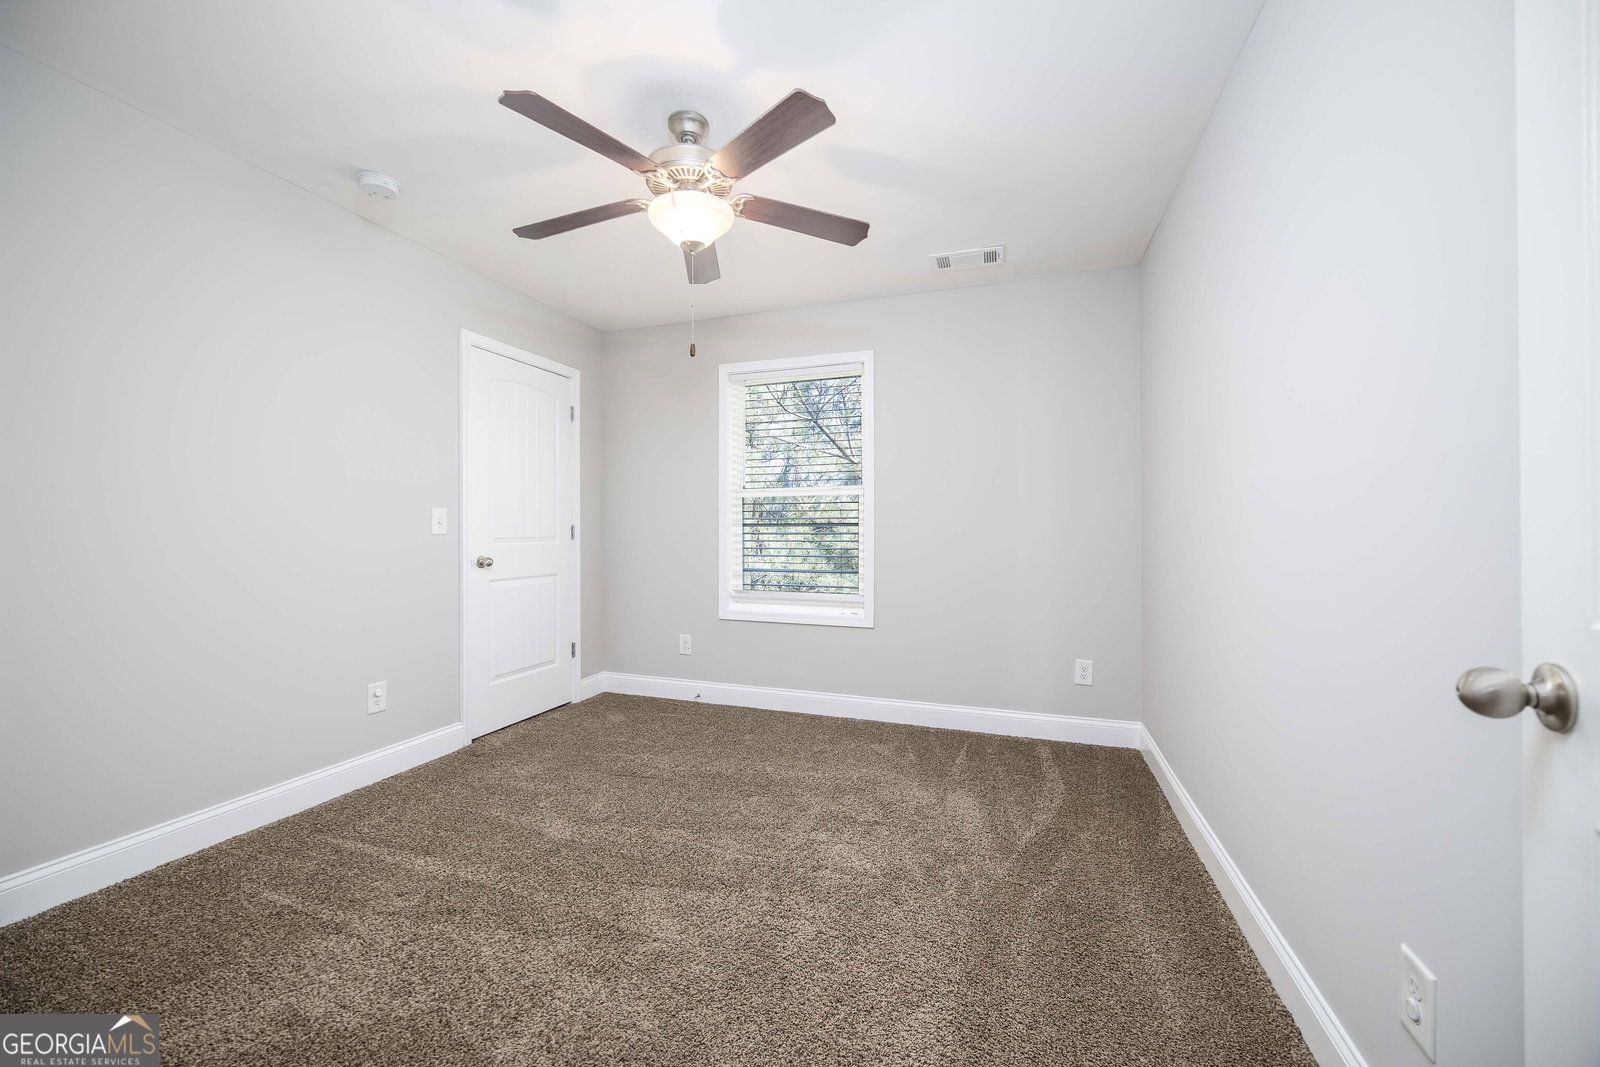
Welcome to a bright, inviting residence designed for comfortable everyday living and entertaining. The main level is bathed in natural light and thoughtfully laid out to offer flexibility: a generous living room flows into space ideal for a formal dining area, while a separate nook or room can easily serve as a home office, study, or playroom to suit your needs. Practicality meets convenience with a two-car garage plus two additional driveway spaces, making family comings and goings, guest parking, and grocery unloading effortless. Step outside to enjoy layered outdoor living: a welcoming front porch and an upper deck create perfect spots for morning coffee, relaxed reading, or summertime barbecues. Below the deck, a quaint covered patio offers a sheltered, private retreat for potted gardening, lounging, or storing outdoor gear-an ideal extension of your living space through all seasons. The unfinished walk-out basement presents a tremendous opportunity to expand-design a spacious recreation room, a dedicated home gym, a media center, or an extra bedroom suite. With electrical already installed and a direct exit to the backyard, finishing this space will be faster and more cost-effective, while also increasing the home's usable square footage and resale value. Retreat upstairs to the primary suite, a peaceful sanctuary featuring an expansive walk-in closet and a thoughtfully appointed his-and-hers master bathroom. The spa-inspired bath includes a roomy shower and a separate soaking tub designed for relaxation after a long day. Situated in a convenient neighborhood close to shopping, dining, and everyday amenities, this home offers the perfect balance of suburban comfort and modern convenience. With flexible interior spaces, ample storage, multiple outdoor living areas, and a ready-to-finish basement, this property is a rare find for buyers seeking both immediate comfort and future potential. Schedule a showing today to experience the possibilities in person.
Additional Information
- Style
- A-Frame, Brick Front, Traditional
- Stories
- 2 Stories
- Year Built
- 2018
- Fireplaces
- 1
- Parking
- Garage, Attached, Garage Door Opener
- Sewer
- Septic Tank
- Elementary School
- McGarity
- High School
- East Paulding
- Acres
- 0.15
- Hoa Fee
- $450
- Levels
- Two
Listing courtesy of BlackHawk Realty Group LLC.
 © 2026 Georgia MLS. All rights reserved. Information Deemed Reliable But Not Guaranteed.