295 Whitby Drive, Douglasville, GA 30134
- $400,000
- 3
- BD
- 3
- BA
- 2,582
- SqFt







- List Price
- $400,000
- Price Change
- ▼ $5,000 1783134502
- Closing Date
- Sep 15, 2026
- MLS#
- 10773522
- Status
- ACTIVE UNDER CONTRACT
- Type
- Single Family Residential
- Subtype
- Single Family Residence
- Bedrooms
- 3
- Bathrooms
- 3
- Square Footage
- 2,582
- Square Footage Source
- Owner
- Lot Size
- 0.52
- Subdivision
- Canterbury Lane
- Basement
- Yes
Property Description
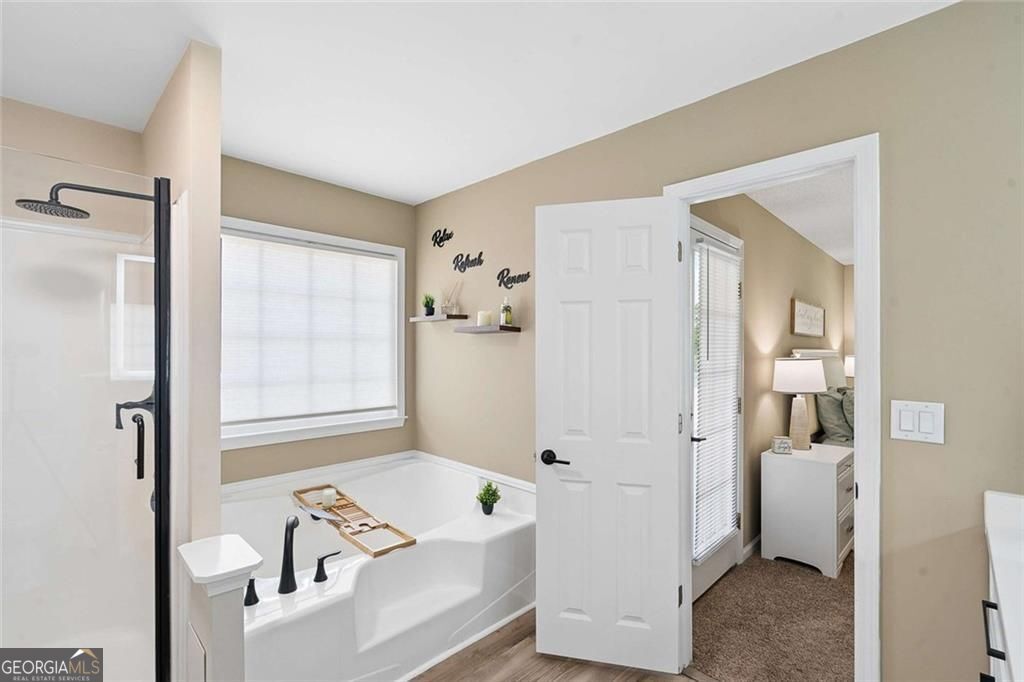
|| $47K+ IN RECENT UPDATES || MASTER ON MAIN WITH COVERED PORCH || FULL BASEMENT || WRAP-AROUND FRONT PORCH || 17-FOOT LIVING ROOM CEILINGS + WALL OF WINDOWS || HUGE 996 SF SIDE-LOAD GARAGE || QUIET 1/2+ ACRE LOT || HARDWOOD FLOORS || $6K+ IN BONUSES FOR THE BUYER: 85" SONY TV, SAMSUNG & LG APPLIANCES, GORGEOUS POOL TABLE, SAMSUNG WASHER & DRYER, 65" PANASONIC TV WITH SONY/BOSE SOUND SYSTEM - ALL LESS THAN A YEAR OLD|| This is the kind of home buyers picture when they think about peaceful suburban living-large lots, mature neighborhoods, quiet evenings on the porch, and enough space to truly spread out both inside and out. Located in a beautiful Douglasville community filled with well-kept homes on spacious 1/2+ ACRE LOTS, this 3 BEDROOM / 2.5 BATH home blends privacy, charm, and major recent updates with a layout that's increasingly difficult to find. From the moment you arrive, the WRAP-AROUND FRONT PORCH WITH TWO-SEATER SWING creates the kind of curb appeal and atmosphere that instantly feels welcoming. Inside, the dramatic living room features 17-FOOT CEILINGS, a stunning STONE FIREPLACE, oversized 6-FOOT WINDOWS, and an overlooking second-floor balcony that fills the space with natural light and creates an open, airy feel throughout the home. The kitchen combines warmth and functionality with GRANITE COUNTERTOPS, NEW SAMSUNG & LG STAINLESS STEEL APPLIANCES, and a bay-window dining nook overlooking the peaceful backyard setting. The MASTER ON MAIN offers convenient main-level living with a relaxing personal covered porch, while the FULL PARTIALLY FINISHED BASEMENT adds flexible space for a game room, media room, workshop, storage, or future expansion. Outside is where this property truly shines. The massive 449 SF REAR DECK and quiet backyard setting create the perfect setup for entertaining, grilling, relaxing evenings, or simply listening to the birds from your own private retreat. A HUGE 996 SF SIDE-LOAD GARAGE provides exceptional space for vehicles, hobbies, tools, or additional storage. Over $47,000 IN RECENT UPDATES include INTERIOR PAINT, HVAC, GARAGE DOORS, LVP FLOORING, REMODELED PRIMARY BATH, FIXTURES, FAUCETS, TOILETS, FANS, DOOR HARDWARE, APPLIANCES, DECK REFINISHING, AND A SEMI-FINISHED GAME ROOM-giving buyers confidence that much of the heavy lifting has already been done. Homes offering THIS MUCH CHARACTER, OUTDOOR LIVING, UPDATED SPACE, AND PRIVACY in an established neighborhood rarely stay available long.
Additional Information
- Style
- Cape Cod
- Stories
- 2 Stories
- Year Built
- 1999
- Fireplaces
- 1
- Parking
- Garage, Garage Door Opener
- Sewer
- Septic Tank
- Elementary School
- Dugan
- High School
- South Paulding
- Acres
- 0.52
- Hoa Fee
- $400
- Levels
- Two
Listing courtesy of Duffy Realty.
 © 2026 Georgia MLS. All rights reserved. Information Deemed Reliable But Not Guaranteed.