126 Oakleigh Pointe Drive, Dallas, GA 30157
- $535,000
- 6
- BD
- 5
- BA
- 4,467
- SqFt








- List Price
- $535,000
- MLS#
- 10791683
- Status
- ACTIVE
- Type
- Single Family Residential
- Subtype
- Single Family Residence
- Bedrooms
- 6
- Bathrooms
- 5
- Square Footage
- 4,467
- Square Footage Source
- Public Records
- Lot Size
- 0.18
- Subdivision
- Oakleigh Pointe
Property Description
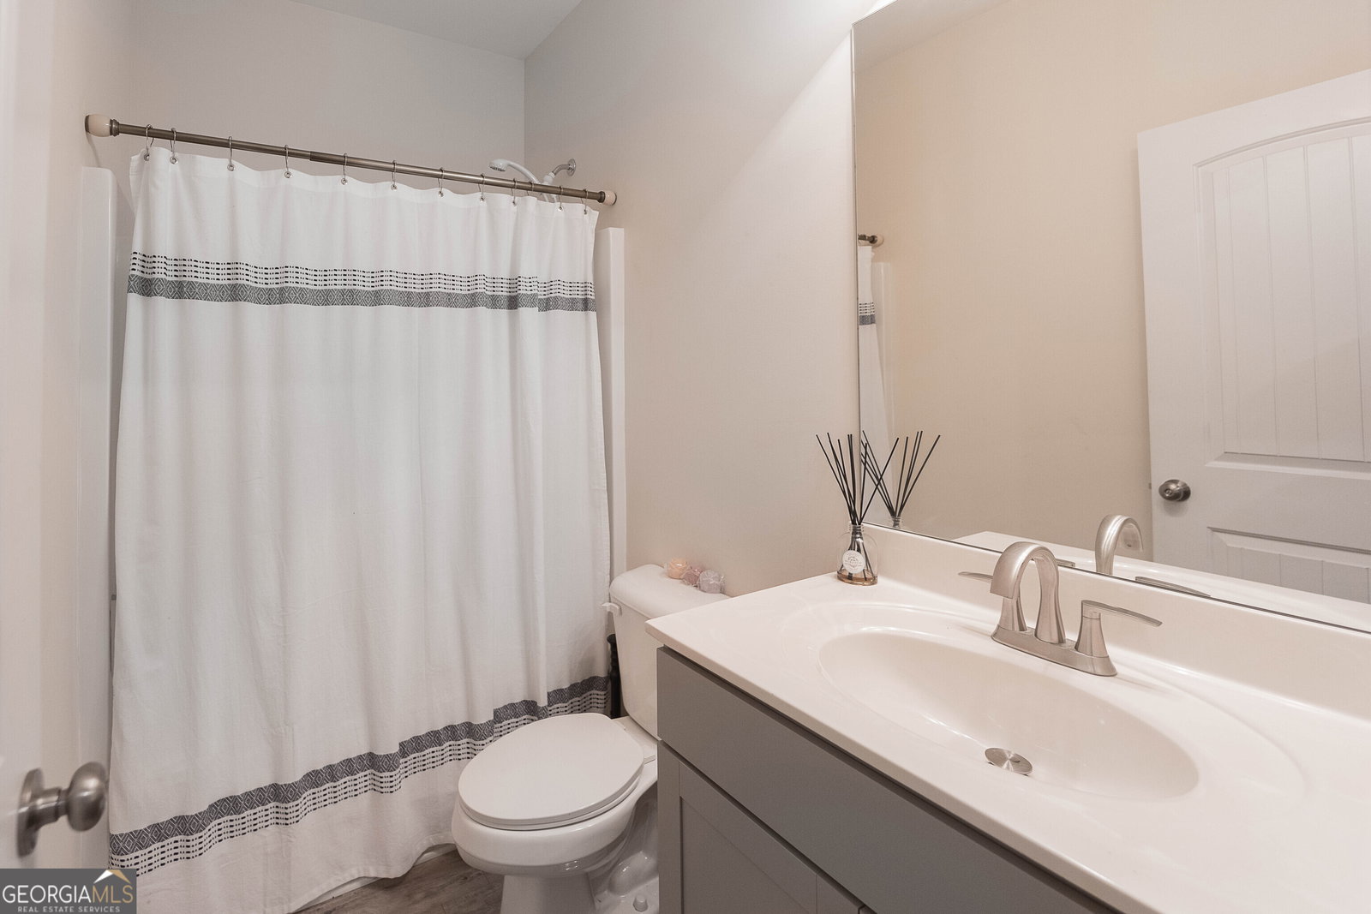
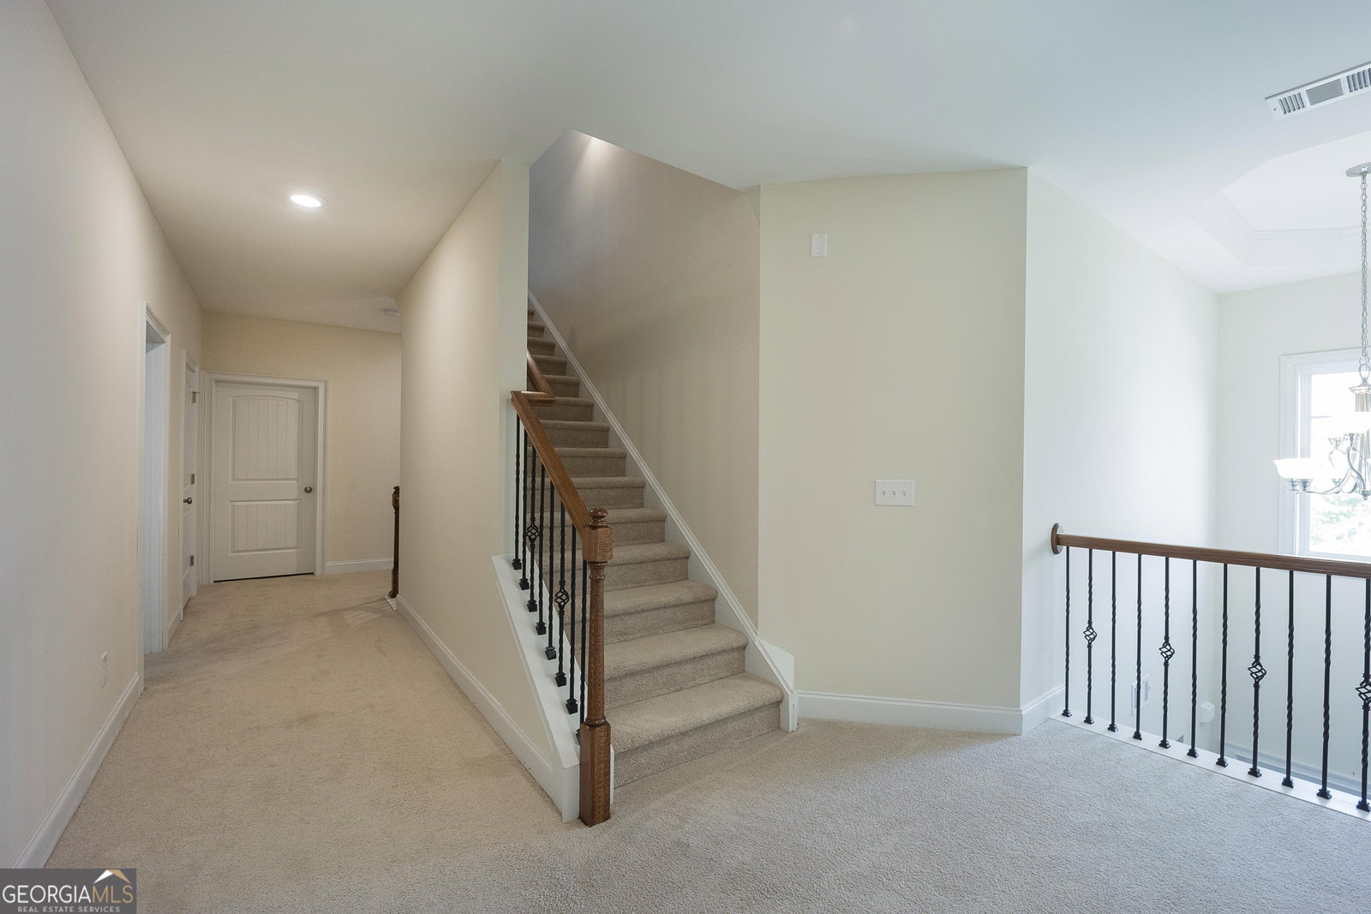
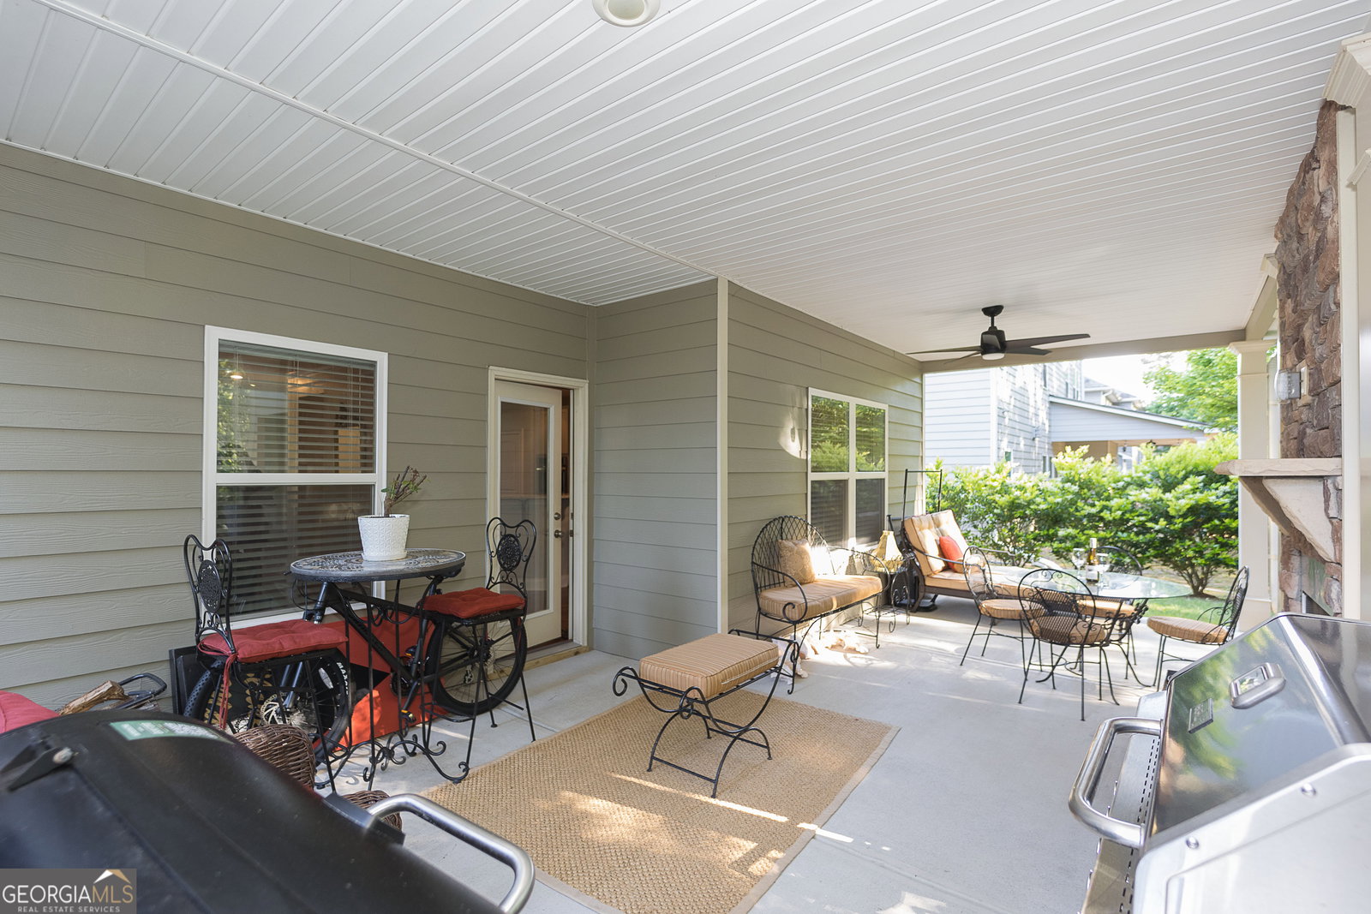
Welcome to this beautifully crafted three-level Craftsman-style home offering seven spacious bedrooms and five bathrooms. As you approach, you'll be greeted by meticulously maintained landscaping ensuring privacy while you enjoy the cozy covered front porch. Step inside to the grand foyer with the Formal Dining Room to your left, featuring a coffered ceiling and elegant judges paneling. On your right, an office awaits, which could also serve as a second living room. The expansive Great Room highlights a corner fireplace and flows effortlessly into the chef-inspired kitchen, equipped with double ovens, a five-burner gas stovetop, granite countertops, and an abundance of cabinet space. The breakfast area overlooks the Great Room, creating an open and inviting atmosphere. Adjacent to the Great Room you will find a bedroom and a full bathroom perfect for guests or multi-generational living. On the second level, the luxurious Primary Suite awaits with a double-tray ceiling and a sitting room complete with its own fireplace. The spa-like bathroom features a jetted garden tub, separate shower, double vanity and a spacious walk-in closet. The secondary bedrooms on this floor boast vaulted ceilings, and two additional full bathrooms offer plenty of space for the household. The upper level is home to a large media/recreation room along with two additional bedrooms and a full bathroom, providing ample room for family fun or relaxation. Enjoy outdoor living with a covered patio and outdoor fireplace perfect for entertaining or unwinding in peace. The two-car garage features low-maintenance flooring, making it both practical and stylish. This stunning home is conveniently located just steps away from community amenities including a clubhouse, pool and playground, making it the ideal space for both relaxation and recreation. All furnishings in the home are for sale.
Additional Information
- Style
- Brick Front, Craftsman
- Stories
- 3 or More Stories
- Year Built
- 2017
- Fireplaces
- 3
- Parking
- Garage, Attached, Garage Door Opener
- Sewer
- Public Sewer
- Elementary School
- C A Roberts
- High School
- East Paulding
- Acres
- 0.18
- Hoa Fee
- $500
- Levels
- Three Or More
Listing courtesy of Nibbs and Associates LLC.
 © 2026 Georgia MLS. All rights reserved. Information Deemed Reliable But Not Guaranteed.