302 Mill Ridge, Canton, GA 30114
- $625,000
- 4
- BD
- 4
- BA
- 3,660
- SqFt









- List Price
- $625,000
- Closing Date
- Aug 24, 2026
- MLS#
- 10806564
- Status
- ACTIVE UNDER CONTRACT
- Type
- Single Family Residential
- Subtype
- Single Family Residence
- Bedrooms
- 4
- Bathrooms
- 4
- Square Footage
- 3,660
- Square Footage Source
- Owner
- Lot Size
- 0.62
- Subdivision
- Bridgemill
- Basement
- Yes
Property Description
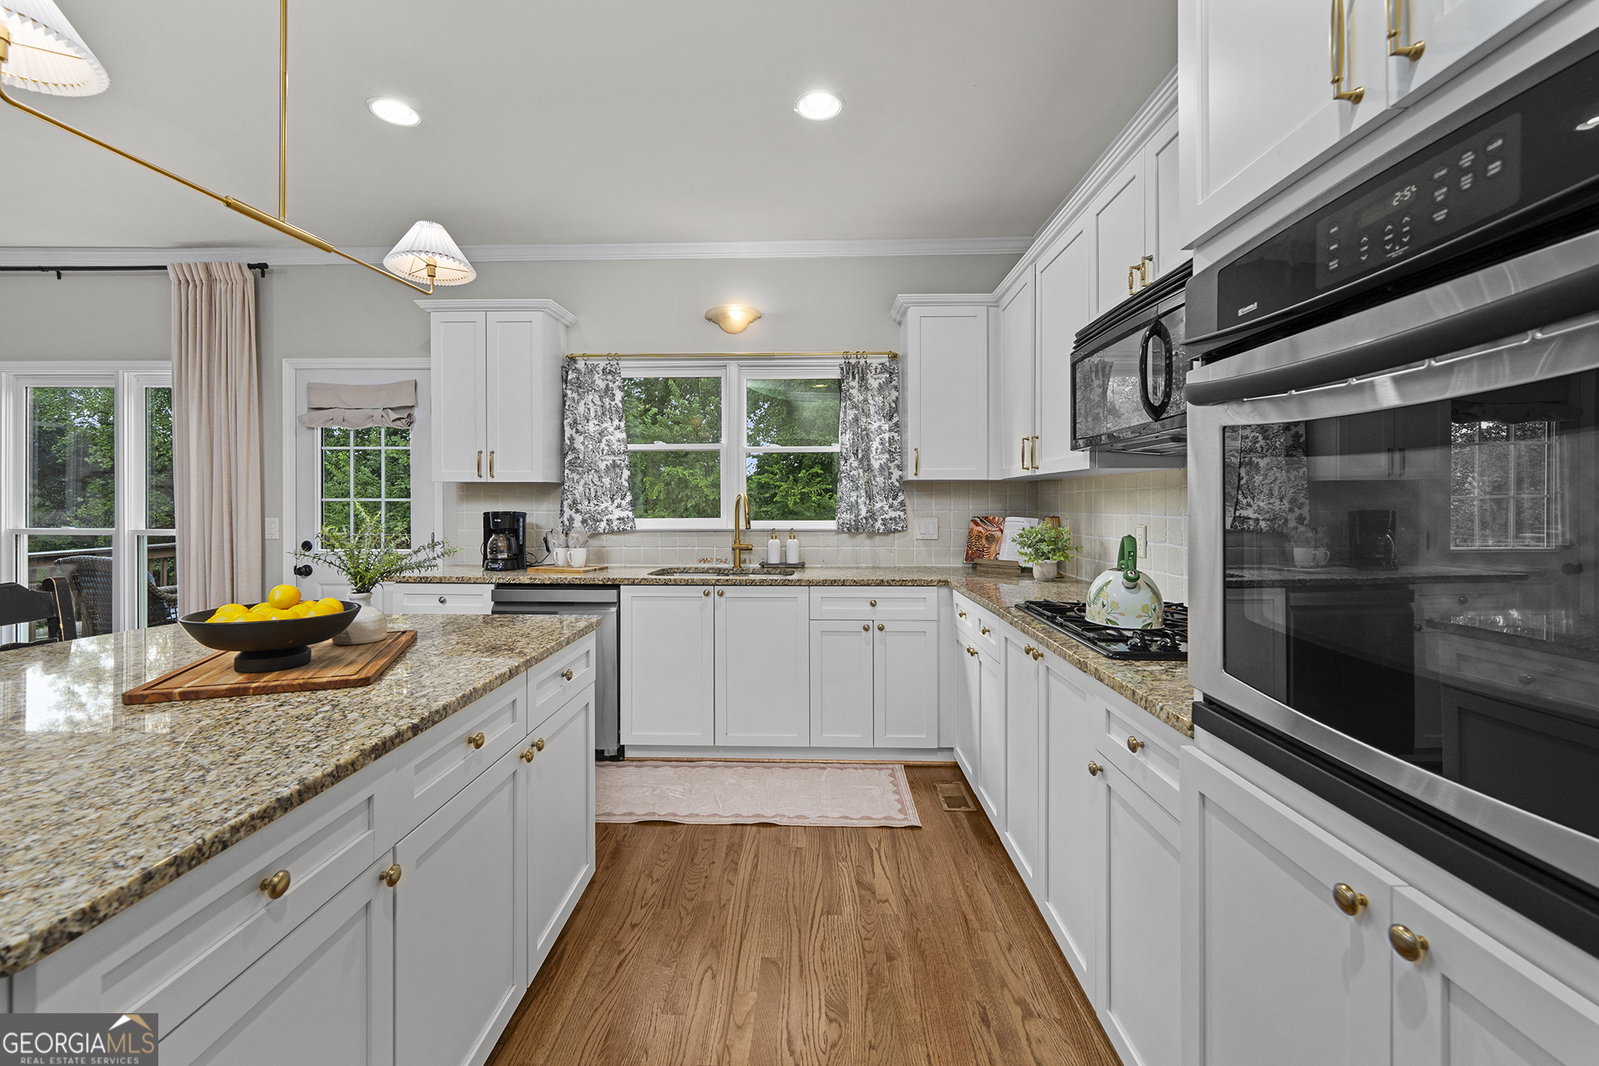
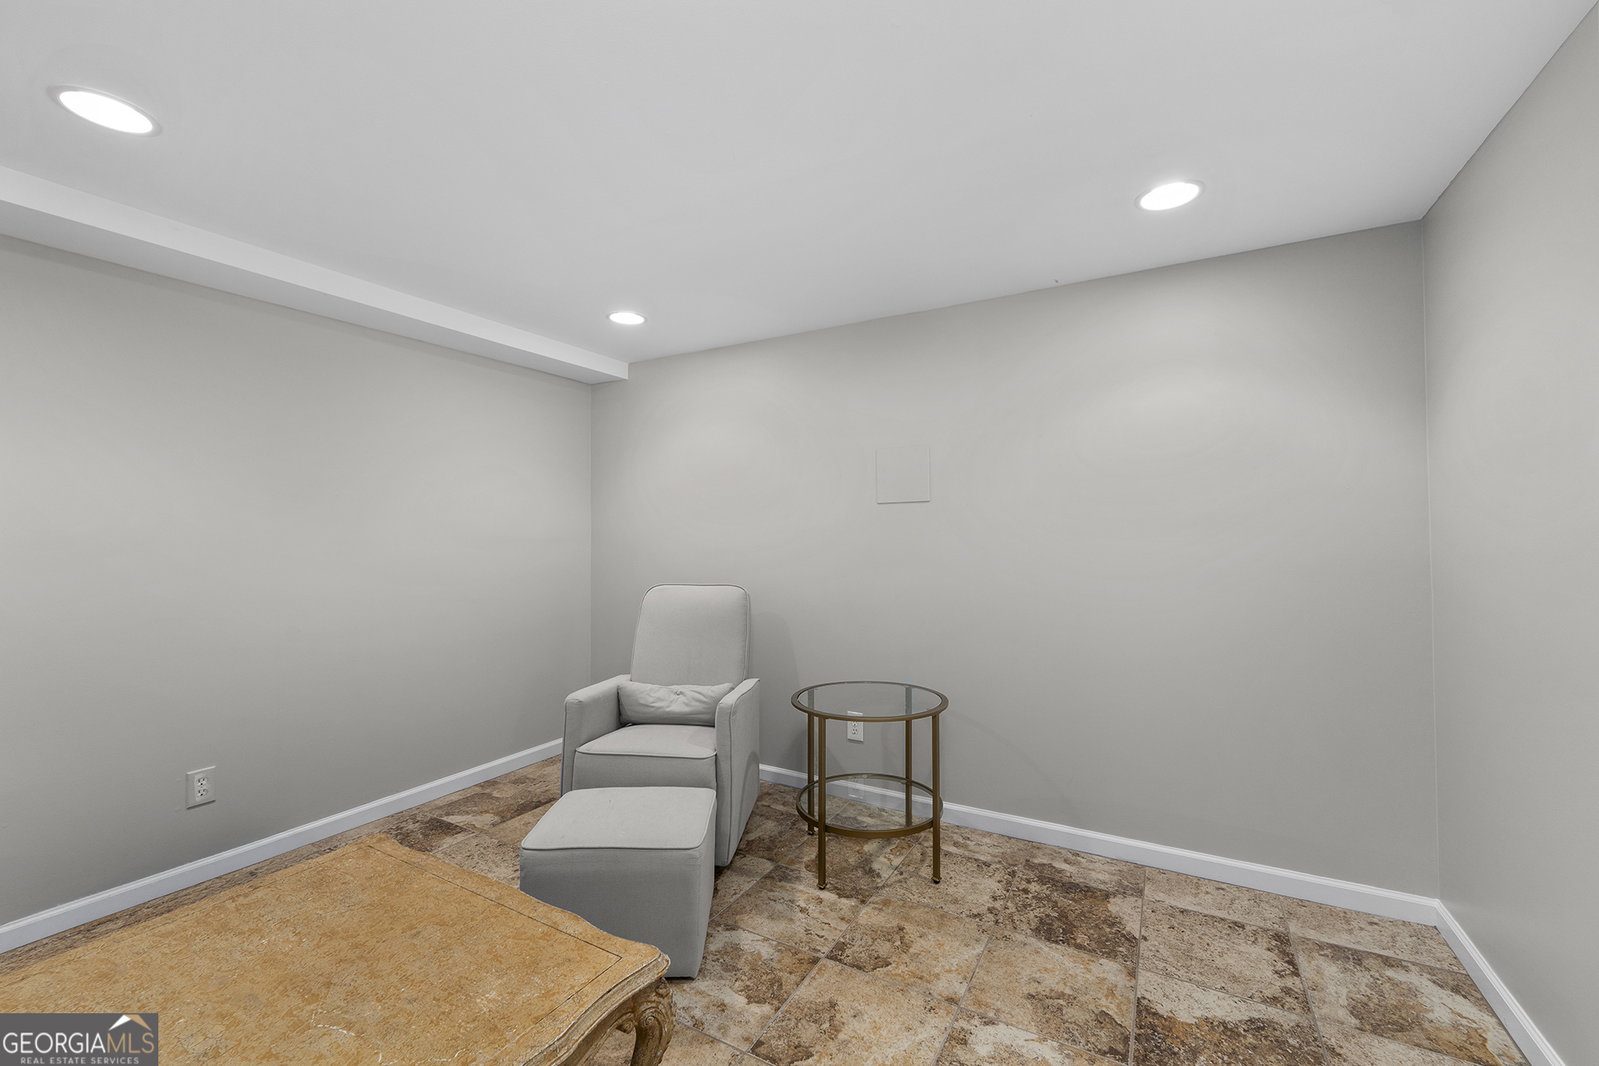
Some homes simply feel different from the moment you walk through the door-and this beautifully updated Bridgemill home is one of them. From the moment you step through the grand two-story foyer, you'll be welcomed by soaring ceilings, rich hardwood floors, abundant natural light, and an airy, thoughtfully designed floor plan accented by elegant touches throughout. The heart of the home is the beautifully updated country kitchen, featuring freshly painted cabinetry, granite countertops, an oversized center island, and ample prep space-perfect for everyday living and entertaining. A sun-filled bay window creates a warm breakfast nook, anchored by a stunning double-sided fireplace with custom built-ins that seamlessly connects to the spacious family room. On the opposite side, the inviting living room showcases beautiful crown molding, custom trim, built-in shelving, and a beautiful brick fireplace, creating a warm and sophisticated gathering space. Step outside to the expansive back deck, ideal for grilling, hosting friends, or simply relaxing while overlooking the private, level backyard surrounded by mature trees. The main level is also complete with a separate formal dining room, offering the perfect setting for holidays and special occasions. Upstairs, retreat to the oversized primary suite, a true sanctuary featuring soaring vaulted ceilings, abundant natural light, and a spacious sitting area perfect for morning coffee or unwinding after a long day. The luxurious en suite bath offers a double vanity, soaking tub, separate shower, and a generous walk-in closet. Two additional bedrooms share a well-appointed bathroom, while the conveniently located upstairs laundry room adds everyday convenience. The fully finished basement offers endless possibilities with its expansive open layout, making it ideal for a media room, home gym, playroom, game room, or additional living space. Complete with a bedroom and full bathroom, it's perfectly suited for guests, multigenerational living, or a private home office. Thoughtfully updated and beautifully maintained, this exceptional home offers comfort, functionality, and peaceful surroundings in one of the area's most desirable communities. Don't miss your opportunity to make this incredible Bridgemill home your own!
Additional Information
- Style
- Craftsman
- Stories
- 3 or More Stories
- Year Built
- 2004
- Fireplaces
- 2
- Parking
- Garage
- Sewer
- Public Sewer
- Elementary School
- Liberty
- High School
- Cherokee
- Acres
- 0.62
- Hoa Fee
- $220
- Levels
- Three Or More
Listing courtesy of Keller Williams Rlty. Partners.
 © 2026 Georgia MLS. All rights reserved. Information Deemed Reliable But Not Guaranteed.