3336 Walnut Ridge, South Fulton, GA 30349
- $489,000
- 4
- BD
- 4
- BA






- List Price
- $489,000
- MLS#
- 10810807
- Status
- ACTIVE
- Type
- Single Family Residential
- Subtype
- Single Family Residence
- Bedrooms
- 4
- Bathrooms
- 4
- Square Footage Source
- Agent
- Lot Size
- 0.34500000000000003
- Subdivision
- Regency Oaks
- Basement
- Yes
Property Description
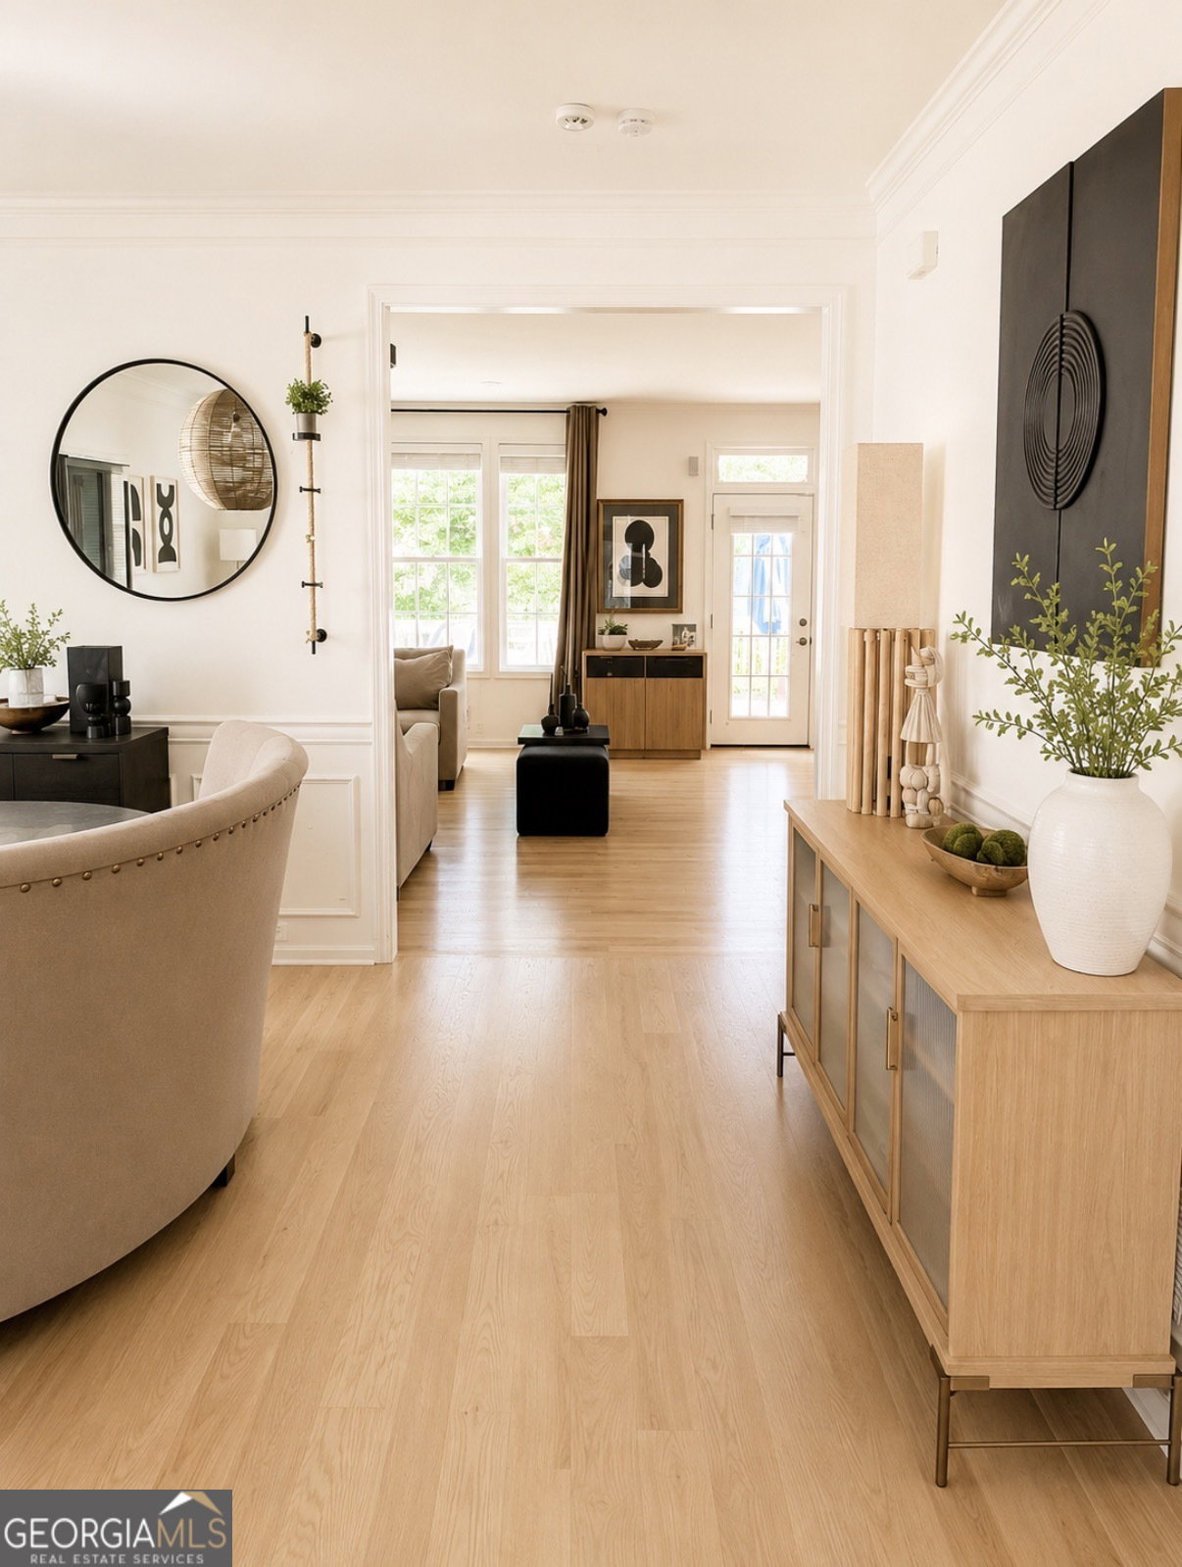
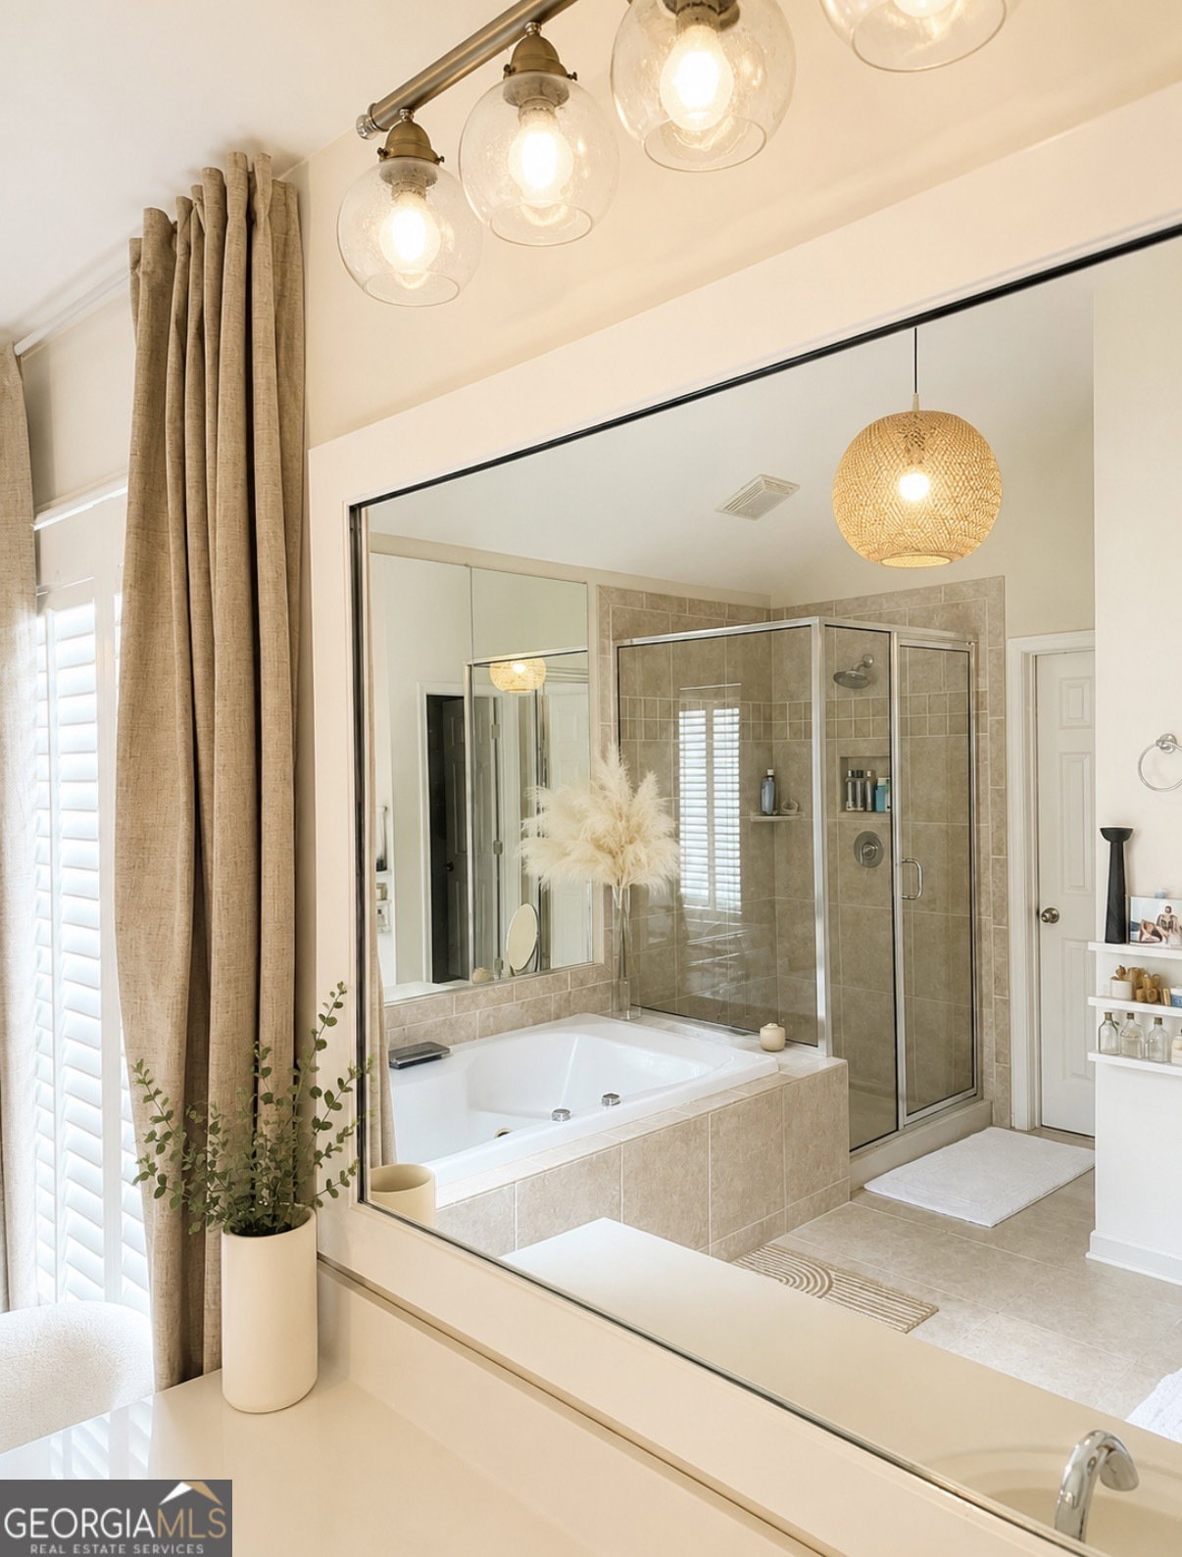
A Home Designed for Your Family's Next Chapter Beautifully maintained by its original owner, this traditional two-story John Weiland home combines timeless craftsmanship with modern updates in a peaceful, tree-lined neighborhood. Offering 4 bedrooms, 3.5 bathrooms, an open-concept floor plan, and an unfinished basement, this home is designed for comfortable everyday living and effortless entertaining. The main level features formal living and dining rooms, rich hardwood floors, updated designer lighting, and a spacious eat-in kitchen with marble countertops, floor-to-ceiling cabinetry, modern appliances, and a breakfast area that opens to the inviting family room. The family room is anchored by a marble fireplace with custom built-in bookshelves and an integrated surround sound system. Oversized windows fill the home with natural light and overlook the private backyard and expansive deck. The oversized primary suite offers a spa-inspired bathroom with a soaking tub, separate shower, dual vanities, and a large custom walk-in closet. Three additional bedrooms include a private guest suite with a full bath and two bedrooms connected by a Jack-and-Jill bathroom. An upstairs bonus room with a built-in entertainment center and kitchenette provides flexible space for a media room, playroom, home office, or guest retreat. The unfinished basement is already pre-wired and plumbed, making it ready to become a home theater, gym, additional living space, or in-law suite, with direct access to its own private patio. Additional highlights include a new roof, generous storage throughout, quality John Weiland construction, abundant natural light, and a floor plan designed to grow with your family. A move-in ready home with space, quality, and endless possibilities.
Additional Information
- Style
- Brick Front
- Stories
- 3 or More Stories
- Year Built
- 2005
- Fireplaces
- 1
- Parking
- Garage, Attached, Basement, Garage Door Opener, Side/Rear Entrance
- Sewer
- Public Sewer
- Elementary School
- Stonewall Tell
- High School
- Westlake
- Acres
- 0.35
- Hoa Fee
- $2,500
- Levels
- Three Or More
Listing courtesy of Irene Billingslea Associates Realty.
 © 2026 Georgia MLS. All rights reserved. Information Deemed Reliable But Not Guaranteed.