1007 Odelle Circle, Mcdonough, GA 30253
- $370,000
- 6
- BD
- 3
- BA
- 3,790
- SqFt






- List Price
- $370,000
- MLS#
- 10815804
- Status
- ACTIVE
- Type
- Single Family Residential
- Subtype
- Single Family Residence
- Bedrooms
- 6
- Bathrooms
- 3
- Square Footage
- 3,790
- Square Footage Source
- Public Records
- Lot Size
- 0.253
- Subdivision
- BRISTOL PARK
Property Description
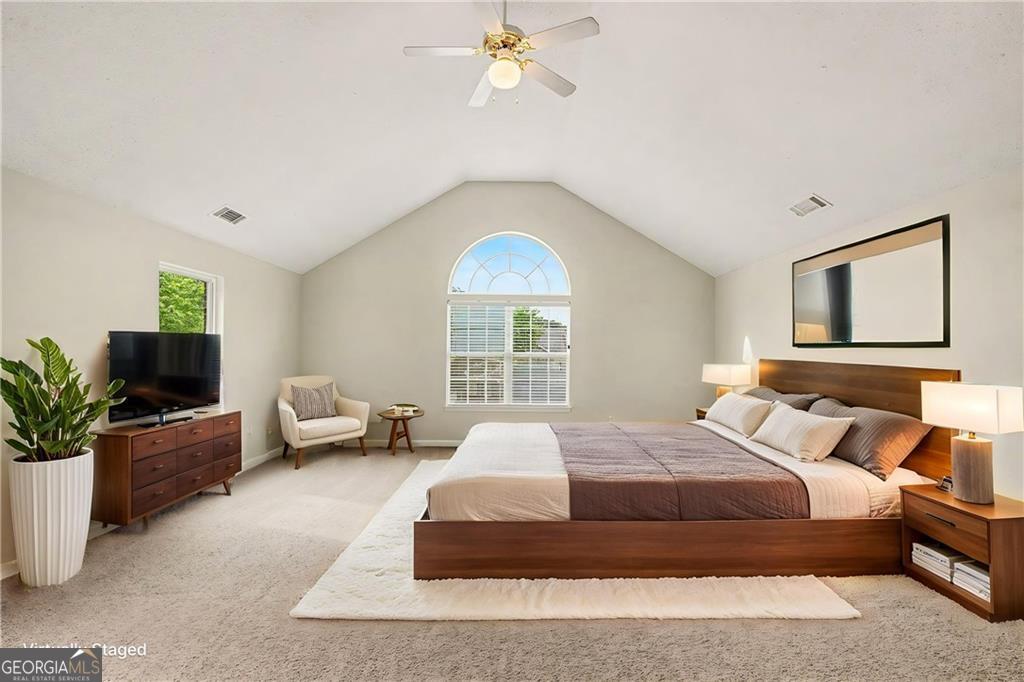
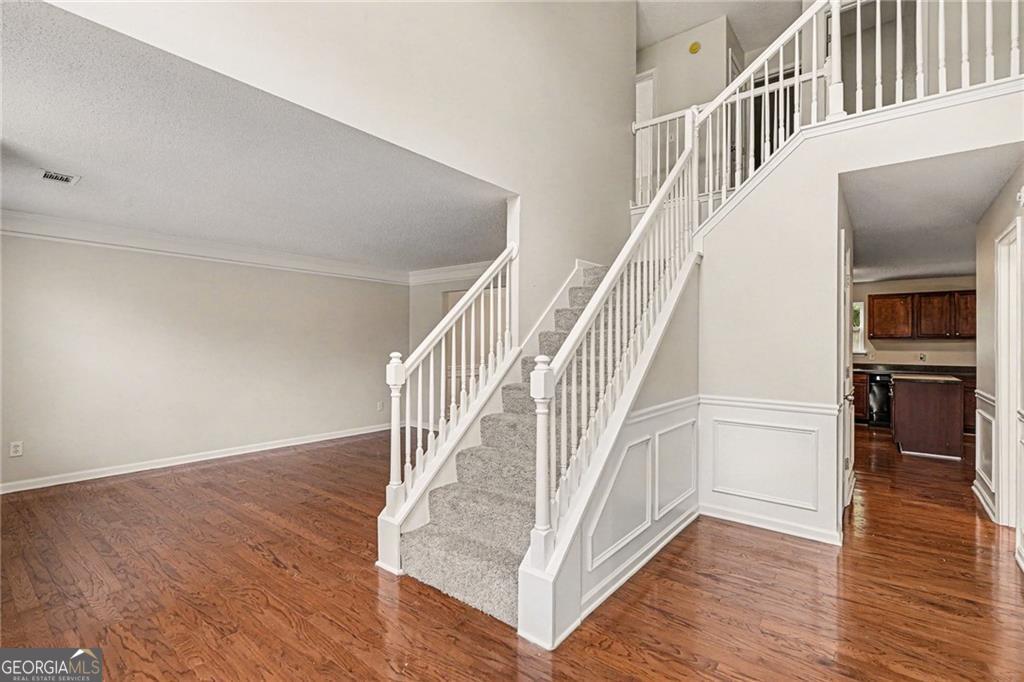
Turn-key and turning heads-this 2-story beauty in sought-after Bristol Park brings the space, style, and lifestyle buyers crave, complete with a community pool and playground. The main level features a flexible office/bedroom with a full bath nearby, while the formal living room flows effortlessly into an open-concept kitchen and family room built for entertaining. The kitchen delivers with sleek black appliances, a prep island, and a clear view of the fenced backyard and patio-perfect for hosting or unwinding. Just off the kitchen, a separate dining room with bold wainscoting adds a touch of classic drama. The family room anchors the space with a cozy gas-starter fireplace and leads upstairs to your private escape. Upstairs, five bedrooms await, including an oversized primary suite that makes a statement with dual closets and a spa-like en suite featuring dual sinks, a soaking tub, and a separate shower. Four additional bedrooms share a full bath, offering room for everyone. Big space, bold style, and undeniable presence-this one demands your attention. Don't just imagine living here...when are you coming to see it?
Additional Information
- Style
- Brick 3 Side, Traditional
- Stories
- 2 Stories
- Year Built
- 2006
- Fireplaces
- 1
- Parking
- Garage, Attached, Kitchen Level
- Sewer
- Public Sewer
- Elementary School
- Walnut Creek
- High School
- McDonough
- Acres
- 0.25
- Hoa Fee
- $480
- Levels
- Two
Listing courtesy of Mark Spain Real Estate.
 © 2026 Georgia MLS. All rights reserved. Information Deemed Reliable But Not Guaranteed.