30 Rushden Se Way, Rome, GA 30161
- $624,900
- 4
- BD
- 4
- BA
- 2,800
- SqFt




- List Price
- $624,900
- Price Change
- ▼ $25,000 1784664653
- MLS#
- 7632014
- Status
- ACTIVE
- Type
- Single Family Residential
- Subtype
- Single Family Residence
- Bedrooms
- 4
- Bathrooms
- 4
- Square Footage
- 2,800
- Lot Size
- 1
- Subdivision
- Hampton Preserve
- Basement
- Yes
- Basement Description
- Daylight, Exterior Entry, Full, Interior Entry, Unfinished, Walk-Out Access
Property Description
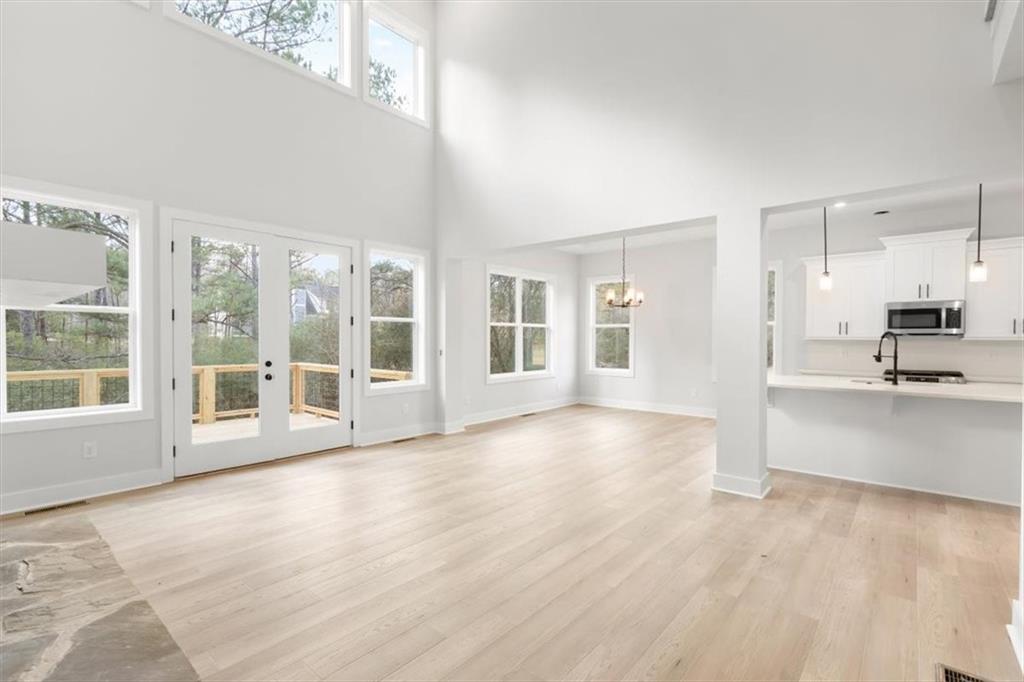
Welcome to 30 Rushden Way in the desirable Hampton Preserve community in Rome, GA. This new construction home features a spacious open-concept layout designed for both everyday living and entertaining. Enjoy a large rocking chair front porch with an impressive 8-foot double front door entry and a side-entry garage. The main level offers a flexible study that can also serve as a formal dining room, along with a bright living area that flows seamlessly into the kitchen, complete with a large island, breakfast area, and walk-in pantry. The primary suite is located on the main level and features an oversized tile shower and generous closet space. Upstairs, you will find three additional bedrooms and two full bathrooms, including one bedroom with a private en suite. The full unfinished basement provides endless potential for future expansion or storage. The backyard offers space to create your ideal outdoor retreat. Located in a desirable school district and just 15 minutes from downtown Rome, this home offers convenient access to shopping, dining, and entertainment. Additional lots and floor plans are available, offering opportunities to customize and build if this home is not the perfect fit. Ask about our closing cost incentive when financing with our preferred lender, Matt Garcia at Supreme Lending. Builder-sponsored interest rate buydown programs are also available through our preferred lenders (terms, conditions, and builder/seller approval apply).
Additional Information
- Style
- Craftsman, Farmhouse
- Stories
- Two
- Construction
- Brick, Cement Siding, Lap Siding
- Year Built
- 2025
- Neighborhood Amenities
- None
- Kitchen Features
- Eat-in Kitchen, Kitchen Island, Pantry Walk-In, Solid Surface Counters, View to Family Room
- Interior
- Disappearing Attic Stairs, Double Vanity, Entrance Foyer 2 Story, High Ceilings 9 ft Main, Walk-In Closet(s)
- Fireplaces
- 2
- Exterior
- Other
- Roof
- Composition
- Lot Dimensions
- x
- Parking
- Attached, Garage, Garage Faces Side, Kitchen Level
- Lot Desc
- Back Yard, Front Yard, Wooded
- Water
- Public
- Sewer
- Septic Tank
- Elementary School
- Floyd - Other
- Middle School
- Floyd - Other
- High School
- Floyd - Other
- Acres
- 1
- Hoa Fee
- $650
- Hoa Freq
- Annually
- Levels
- Two
- Taxes
- $390
Listing courtesy of Atlanta Communities Real Estate Brokerage.
 Listings on this website come from the FMLS IDX Compilation and may be held by brokerage firms other than the owner of this website. The listing brokerage is identified in any listing details. Information is deemed reliable but is not guaranteed. If you believe any FMLS listing contains material that infringes your copyrighted work, please click here to review our DMCA policy and learn how to submit a takedown request. © 2026 FMLS. Last updated