4114 Valleyview Court, Mcdonough, GA 30252
- $554,060
- 4
- BD
- 3
- BA
- 2,760
- SqFt




- List Price
- $554,060
- MLS#
- 7722005
- Status
- ACTIVE UNDER CONTRACT
- Type
- Single Family Residential
- Subtype
- Single Family Residence
- Bedrooms
- 4
- Bathrooms
- 3
- Square Footage
- 2,760
- Subdivision
- Brush Arbor
- Basement Description
- None
Property Description
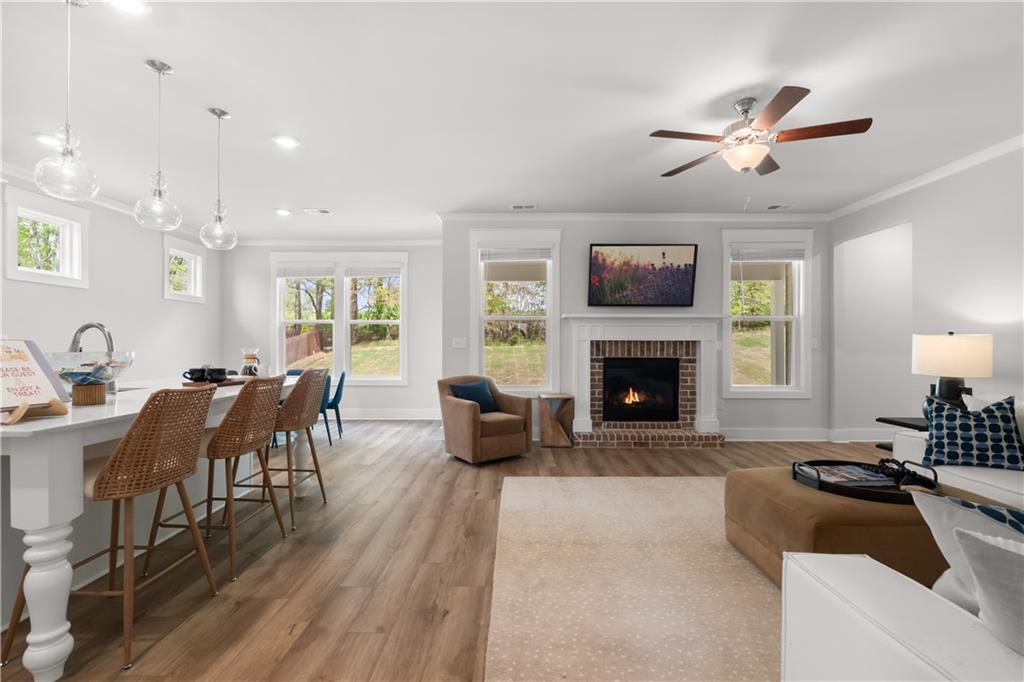
Welcome to the Hazel plan on Homesite 99 by DRB Homes, a beautifully designed new construction home nestled in one of the area's most sought-after communities. This thoughtfully crafted residence offers 4 spacious bedrooms and 2.5 bathrooms, including a luxurious primary suite conveniently located on the main level. The primary suite features a spa-inspired bathroom with a tile shower, soaking tub, and a generous walk-in closet. The open-concept kitchen is a true showstopper, complete with a large quartz island, stainless steel appliances, abundant cabinetry, and a walk-in pantry—perfect for everyday living and entertaining. Upstairs, you'll find three additional bedrooms and a flexible loft space ideal for a home office, playroom, or media room. A 3-car garage provides ample room for vehicles, storage, or hobby space. Outside your front door, enjoy resort-style community amenities including a sparkling swimming pool, tennis courts, scenic walking trails, and well-lit sidewalks—perfect for connecting with neighbors and enjoying the outdoors. Don’t miss your chance to call this exceptional home your own! Please note: If the buyer is represented by a broker/agent, DRB REQUIRES the buyer’s broker/agent to be present during the initial meeting with DRB’s sales personnel to ensure proper representation. If buyer’s broker/agent is not present at initial meeting DRB Group Georgia reserves the right to reduce or remove broker/agent compensation.
Additional Information
- Style
- Craftsman
- Stories
- Two
- Construction
- Concrete
- Year Built
- 2025
- Neighborhood Amenities
- Park, Pool, Sidewalks, Street Lights, Tennis Court(s)
- Kitchen Features
- Country Kitchen, Eat-in Kitchen, Kitchen Island, Pantry Walk-In, Solid Surface Counters
- Interior
- Crown Molding, Disappearing Attic Stairs, High Ceilings 9 ft Main, High Speed Internet, Vaulted Ceiling(s), Walk-In Closet(s)
- Fireplaces
- 1
- Exterior
- Rain Gutters
- Roof
- Composition
- Parking
- Attached, Garage, Garage Door Opener, Kitchen Level
- Lot Desc
- Level
- Water
- Public
- Sewer
- Public Sewer
- Elementary School
- East Lake - Henry
- Middle School
- Union Grove
- High School
- Union Grove
- Hoa Fee
- $650
- Hoa Freq
- Annually
- Levels
- Two
Listing courtesy of DRB Group Georgia, LLC.
 Listings on this website come from the FMLS IDX Compilation and may be held by brokerage firms other than the owner of this website. The listing brokerage is identified in any listing details. Information is deemed reliable but is not guaranteed. If you believe any FMLS listing contains material that infringes your copyrighted work, please click here to review our DMCA policy and learn how to submit a takedown request. © 2026 FMLS. Last updated