2030 Nw Main Nw Street Unit 403, Atlanta, GA 30318
- $550,000
- 4
- BD
- 4
- BA
- 2,148
- SqFt




- List Price
- $550,000
- MLS#
- 7782936
- Status
- ACTIVE
- Type
- Condo
- Subtype
- Townhouse
- Bedrooms
- 4
- Bathrooms
- 4
- Square Footage
- 2,148
- Lot Size
- 0.021
- Subdivision
- Riverside
- Building Name
- Riverside
- Basement
- Yes
- Basement Description
- Full
Property Description
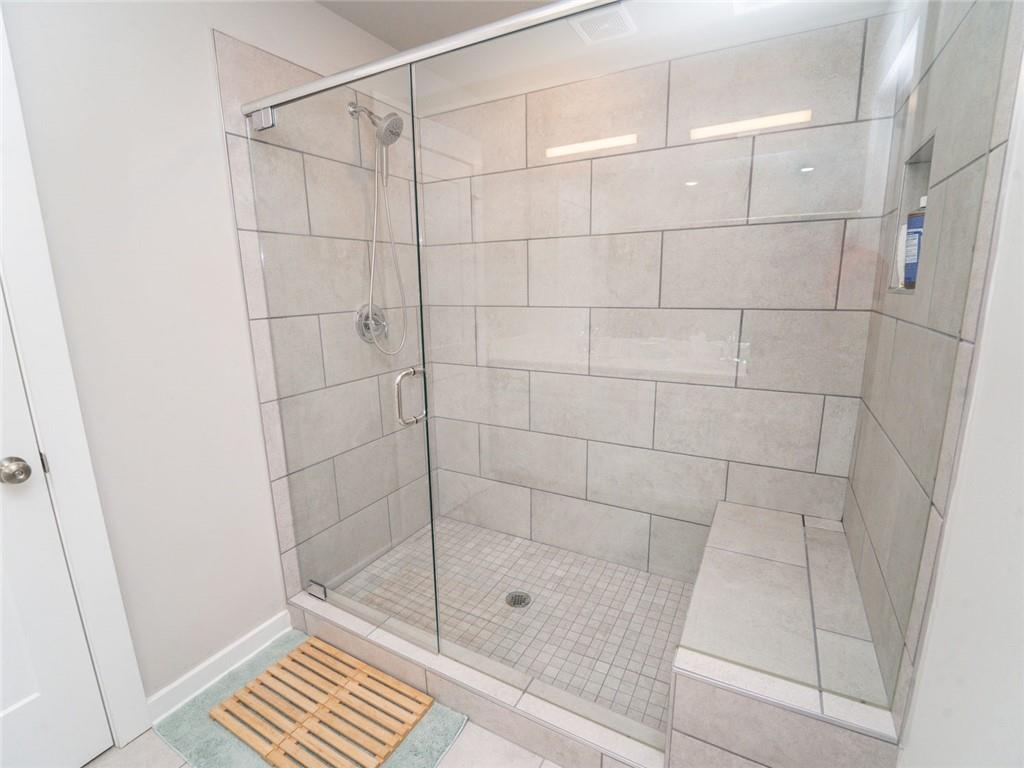
Welcome home to 2030 Main Street, a stylish 3 level townhome in Atlanta’s growing Upper Westside and Riverside area. Built in 2022, this 4 bedroom, 3.5 bath home offers a flexible layout with an open main living level, high ceilings, hardwood floors, a bright kitchen with white cabinetry, stone countertops, island seating, stainless steel appliances, pantry, and a private balcony. The upper level features an oversized owner’s suite with a walk in closet, double vanity, and large shower, while two additional bedrooms, a full bath, and convenient upper level laundry provide plenty of space and functionality.The terrace level includes a private bedroom or office flex space with a full bath, ideal for guests, work from home, a gym, or live work use. A rear entry 2 car garage with an installed Tesla charger, low maintenance exterior, and functional floor plan make this an easy fit for everyday living. NO rental restrictions make this property an exceptional opportunity for homeowners, long term investors, and those seeking maximum flexibility. Located minutes from Westside Village, Publix at Moores Mill, The Works, Chattahoochee Food Works, Brash Coffee, Fox Bros BBQ, Taste Wine Bar, Scofflaw Brewing, Topgolf, Westside Park, and the Chattahoochee River. Enjoy quick access to Midtown, Buckhead, Downtown Atlanta, Georgia Tech, I 75, and I 285 while still being tucked into one of Atlanta’s most active neighborhood pockets for dining, coffee, parks, shopping, and entertainment.
Additional Information
- Style
- Townhouse, Contemporary
- Stories
- Three Or More
- Construction
- Wood Siding, HardiPlank Type
- Year Built
- 2023
- Neighborhood Amenities
- Sidewalks
- Kitchen Features
- Breakfast Bar, Cabinets White, Eat-in Kitchen, Kitchen Island, Stone Counters, Pantry, Solid Surface Counters, View to Family Room
- Interior
- Crown Molding, Double Vanity, Recessed Lighting
- Fireplaces
- 1
- Exterior
- Awning(s), Balcony, Private Yard, Rain Gutters
- Roof
- Composition
- Lot Dimensions
- x
- Parking
- Garage, Electric Vehicle Charging Station(s), Drive Under Main Level, Driveway, Covered, Attached, Garage Faces Rear
- Lot Desc
- Landscaped, Level, Zero Lot Line
- Water
- Public
- Sewer
- Public Sewer
- Elementary School
- Bolton Academy
- Middle School
- Willis A. Sutton
- High School
- North Atlanta
- Acres
- 0.02
- Hoa Fee
- $350
- Hoa Freq
- Monthly
- Levels
- Three Or More
- Unit
- 403
- Taxes
- $7,072
Listing courtesy of HomeSmart.
 Listings on this website come from the FMLS IDX Compilation and may be held by brokerage firms other than the owner of this website. The listing brokerage is identified in any listing details. Information is deemed reliable but is not guaranteed. If you believe any FMLS listing contains material that infringes your copyrighted work, please click here to review our DMCA policy and learn how to submit a takedown request. © 2026 FMLS. Last updated