423 Johnson Court Unit 11, Alpharetta, GA 30009
- $939,900
- 3
- BD
- 3
- BA
- 2,228
- SqFt





- List Price
- $939,900
- MLS#
- 7815151
- Status
- ACTIVE
- Type
- Condo
- Subtype
- Townhouse
- Bedrooms
- 3
- Bathrooms
- 3
- Square Footage
- 2,228
- Lot Size
- 3703
- Subdivision
- Chelsea Walk
- Building Name
- Chelsea Walk
- Basement Description
- None
Property Description
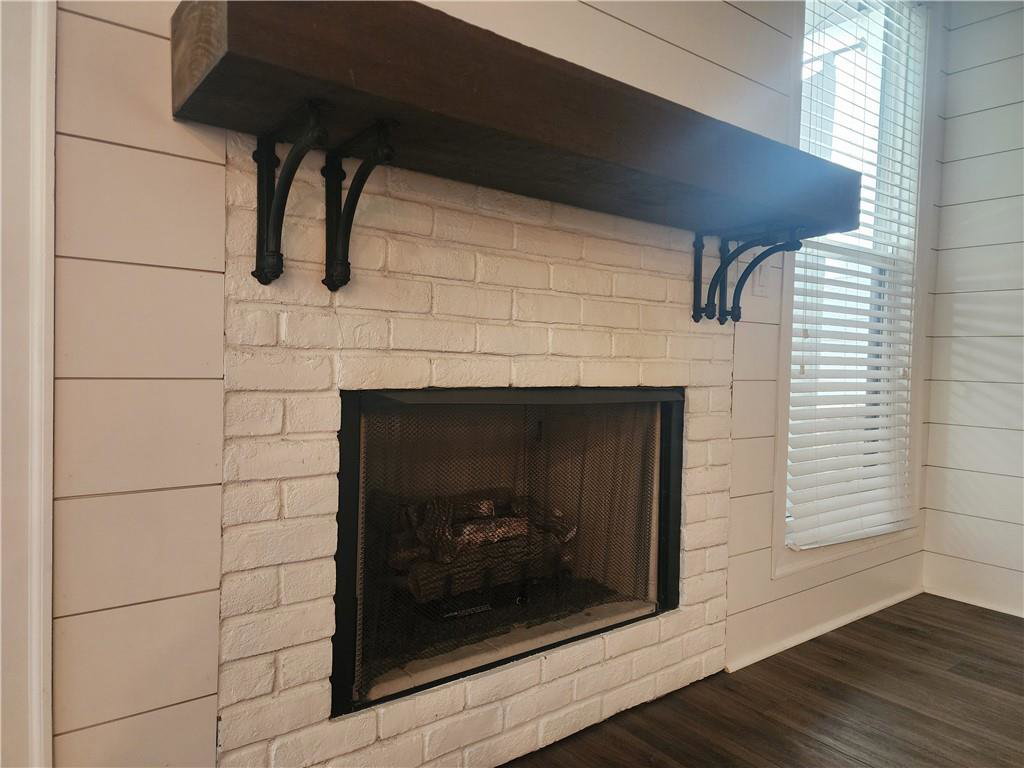
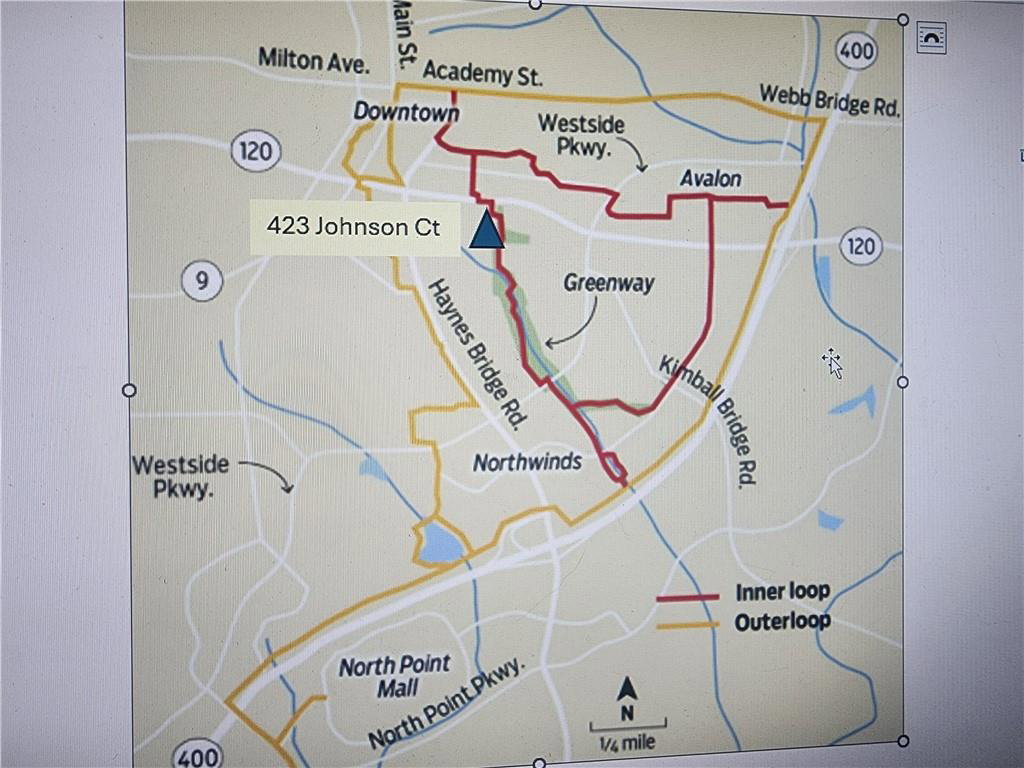
Experience the amazing Alpharetta Lifestyle! 3 Bed | 2.5 Bath | 2,228 Sq Ft | Gated Community | Fenced Yard | Walk to Avalon Luxury end-unit, 2 story townhome in a gated community built by The Providence Group located directly on the Alpha Loop Trail. Walk to Avalon (10 min) and Downtown Alpharetta (10 min). Minutes to Topgolf, Whole Foods, Ameris Amphitheatre, and GA-400. This home features a private, oversized, fully fenced backyard with lush landscaping — yard maintenance is included, making it a perfect lock-and-leave option. Pet Turf was installed last year in the rear yard. Inside, enjoy an open-concept layout with designer finishes, quartz countertops, LVP flooring throughout, designer ship lap wall accents, and an oversized, covered outdoor brick patio with a fireplace and wood storage. The gourmet kitchen features abundant cabinet storage with soft close doors and drawers, a large island that can seat 4-6, with pendant lighting and luxury stainless steel appliances. The spacious owner’s suite includes an oversized shower, dual vanity, and walk-in closet. Two guest bedrooms share a double vanity bath. Owner/Seller is a licensed broker in the State of Georgia.
Additional Information
- Style
- Farmhouse, Townhouse
- Stories
- Two
- Construction
- Blown-In Insulation, Brick 3 Sides, HardiPlank Type
- Year Built
- 2017
- Neighborhood Amenities
- Curbs, Dog Park, Gated, Homeowners Assoc, Near Beltline, Near Shopping, Near Trails/Greenway, Park, Sidewalks, Street Lights
- Kitchen Features
- Cabinets Stain, Cabinets White, Kitchen Island, Pantry, Pantry Walk-In, Solid Surface Counters, View to Family Room
- Interior
- Crown Molding, Disappearing Attic Stairs, Double Vanity, Entrance Foyer, High Ceilings 9 ft Main, High Ceilings 9 ft Upper, His and Hers Closets, Low Flow Plumbing Fixtures, Recessed Lighting, Walk-In Closet(s)
- Fireplaces
- 2
- Exterior
- Garden, Permeable Paving, Private Entrance, Private Yard, Rain Gutters
- Roof
- Composition, Metal, Ridge Vents, Shingle
- Lot Dimensions
- 32x117
- Parking
- Attached, Driveway, Garage, Garage Door Opener, Garage Faces Front, Kitchen Level, Level Driveway
- Lot Desc
- Back Yard, Corner Lot, Private, Sprinklers In Front, Sprinklers In Rear, Wooded
- Water
- Public
- Sewer
- Public Sewer
- Elementary School
- Manning Oaks
- Middle School
- Northwestern
- High School
- Milton - Fulton
- Acres
- 3703
- Dock
- None
- Hoa Fee
- $500
- Hoa Freq
- Monthly
- Levels
- Two
- Unit
- 11
- Taxes
- $10,900
Listing courtesy of JCG Land, LLC.
 Listings on this website come from the FMLS IDX Compilation and may be held by brokerage firms other than the owner of this website. The listing brokerage is identified in any listing details. Information is deemed reliable but is not guaranteed. If you believe any FMLS listing contains material that infringes your copyrighted work, please click here to review our DMCA policy and learn how to submit a takedown request. © 2026 FMLS. Last updated